

Saeed Nia
BEDS3
BATHS3 full
MLS#10229511
STATUSPending
PROPERTY TYPEResidential - Townhouse
SUBDIVISIONJORDANS CROSSING AT MILLINGTON
NEIGHBORHOODMillington Reserve-Kerrville
Property Description
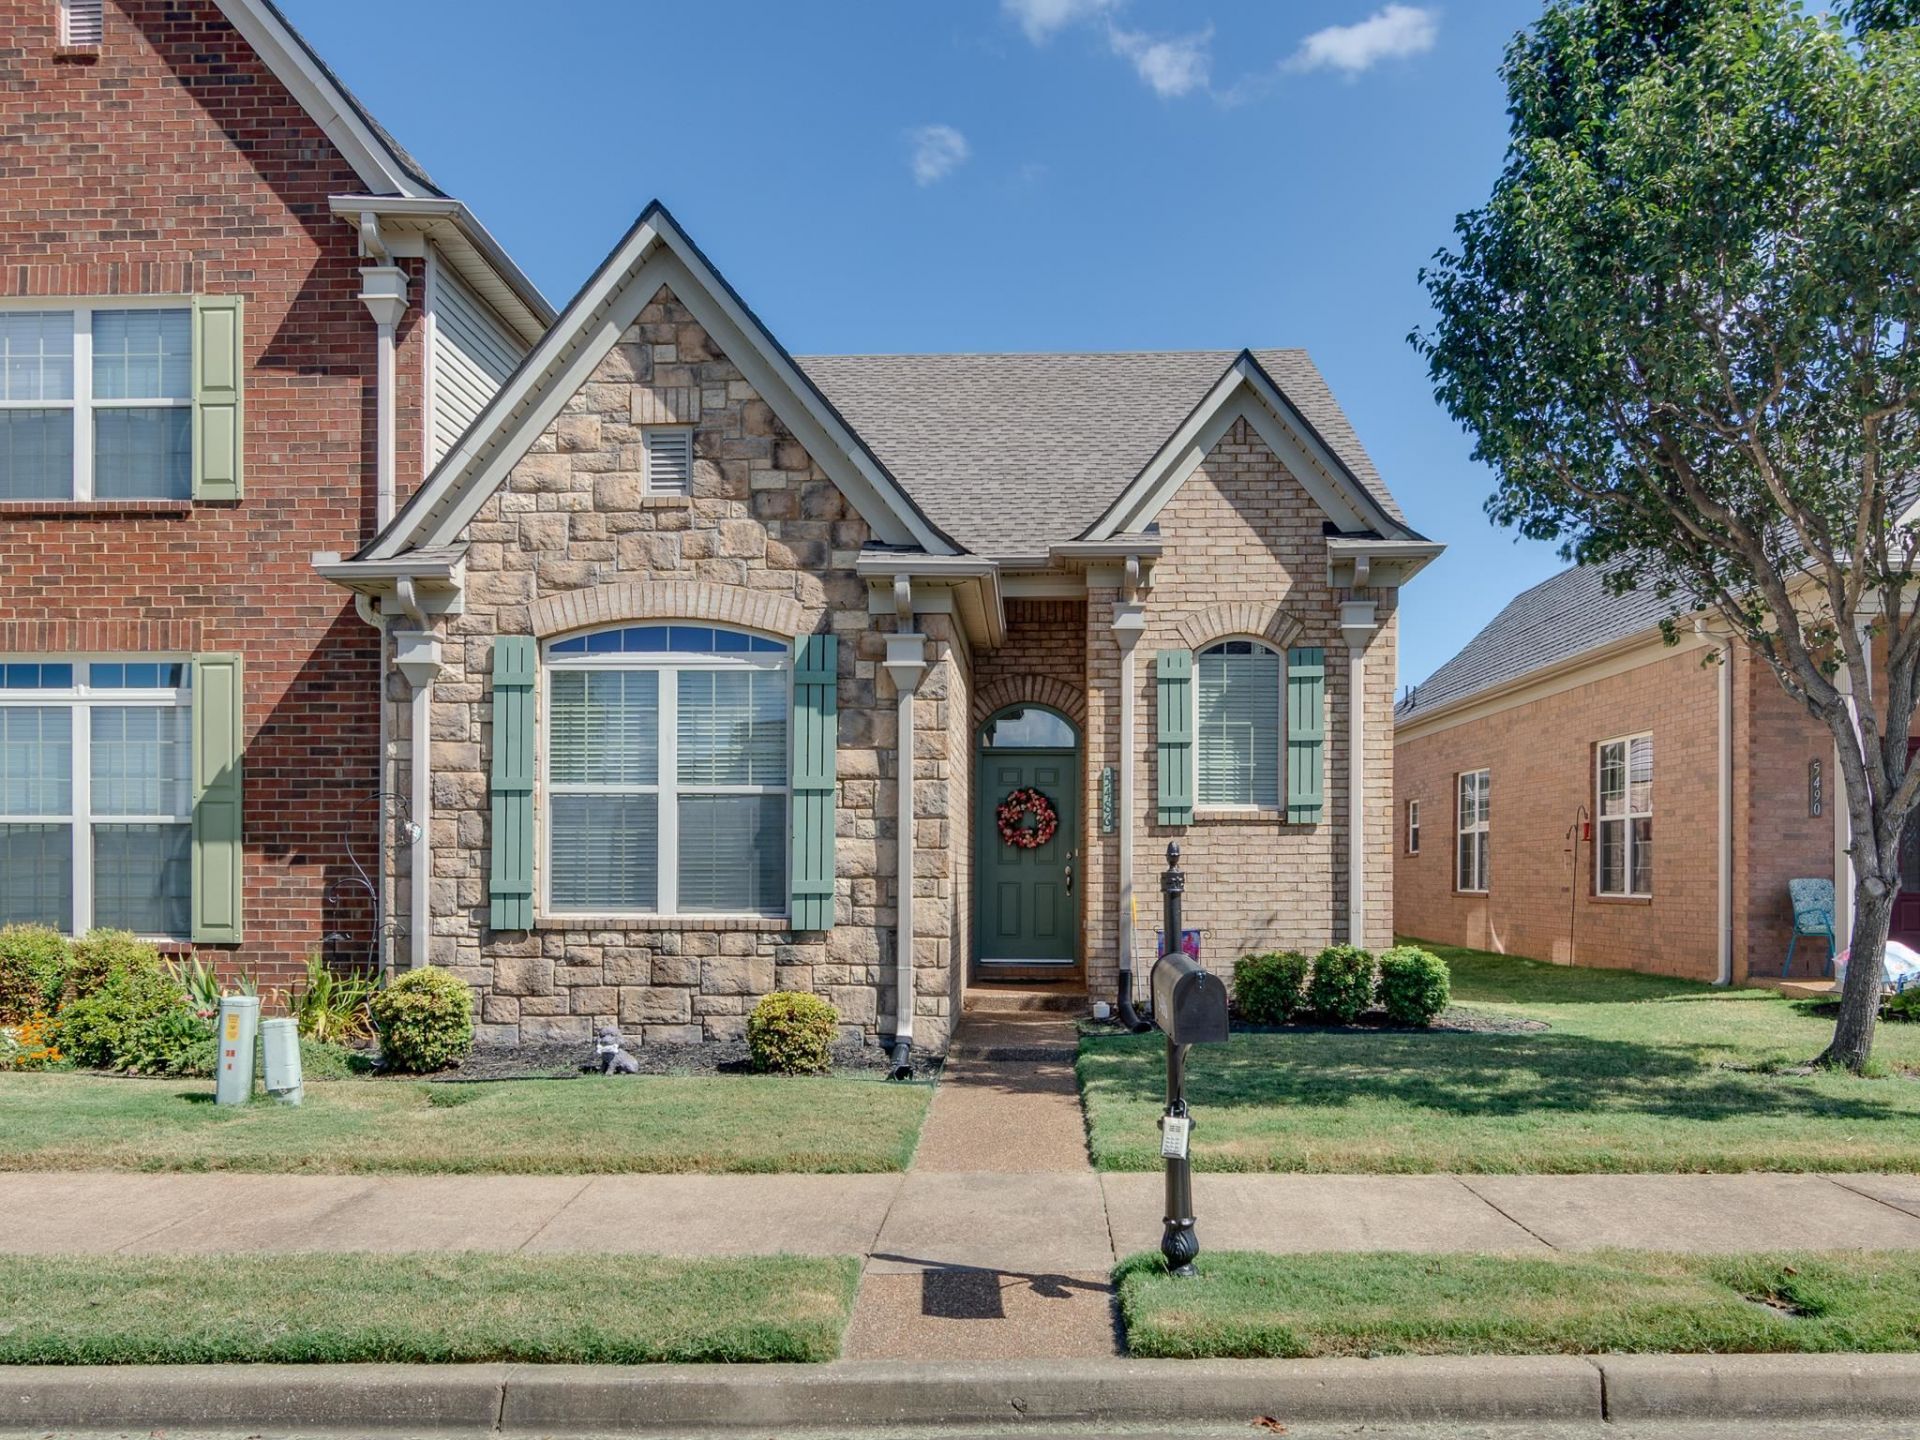
Enjoy peace of mind with this home with our 12-month Home Warranty, 1% mortgage rate buy down, and a 12-month Satisfaction Guarantee: Love this home, or we will buy it back or sell it for free! This stunning 3-bed, 3-bath home offers comfort, style, and convenience in a sought-after gated community. Home features dual primary suites with open-concept layout in kitchen, dining area, and living space, accented by vinyl laminate flooring and new carpet. The spacious family room is the heart of the home, highlighted by a beautiful double-sided fireplace shared with the eat-in kitchen?creating the perfect atmosphere for entertaining or relaxing with family. Upstairs has another bed/bath offering extra space and privacy. New roof & 2022 HVAC. Enjoy a truly carefree lifestyle with HOA-maintained yard care, giving you more time to relax and enjoy all this community has to offer. Residents can take advantage of a stocked pond with fountain and two scenic walking trails.
Property Features
Property Type: Residential - Townhouse
Cooling: Ceiling Fan(s), Central
Fireplaces: 1
Garage: 2 car attached
Heating: Central
Home Style: Traditional
Lot Size: 0.08 Acres
Roof Type: Composition Shingles
Year Built: 2005
Feature Descriptions
Additional Rooms: Laundry Room, Entry Hall
Bed and Bath: 1 or More BR Down, Primary Down, Luxury Primary Bath, Double Vanity Bath, Whirlpool(s), Separate Tub & Shower, Full Bath Down
Days on Site: 34
Exterior: Porch
Exterior/ Windows: Brick Veneer, Stone
Fireplace: Ventless Gas Fireplace, In Den/Great Room
Floors/ Ceilings: Part Carpet, Tile, Vinyl/Luxury Vinyl Floor, Textured Ceiling
Interior: Attic Access
Interior Equipment: Range/Oven, Disposal, Dishwasher, Microwave
Living/ Dining Room: Great Room, Updated/Renovated Kitchen, Eat-In Kitchen, Island In Kitchen, Washer/Dryer Connections
Lot: Level, Landscaped
Master Bedroom: Level 1,Full Bath
Parking/ Storage: Driveway/Pad, Garage Door Opener(s), Back-Load Garage, Gate Clickers
Total Rooms: 6
Water/ Sewer: Gas Water Heater, Public Water, Public Sewer
Room Sizes
Primary Bedroom: 14x12
Bedroom 2: 12x11
Bedroom 3: 15x15
Den/ Great Room: 1615
Kitchen: 15x11
Breakfast Room: 11x9
Listed By / Shown By
Listed By
Agency Name: Keller Williams
Agency Phone: 901-261-7900
Shown By
Agent Name: Saeed Nia
Agent Phone: (866) 253-4666
Agency Title: Crye-Leike Real Estate Services

Source: MAAR MLS
Estimate Your Payment
Estimated Payment
$ 641.89 per month $567.52 Principal & Interest $0.00 Property Tax (data not provided by mls) $74.38 Homeowner's Insurance
5486 Rams Horn Dr | MLS# 10229511
This townhouse located at 5486 Rams Horn Dr, Millington, TN 38053 is currently listed for sale with an asking price of $255,000. This property was built in 2005 and has 3 bedrooms and 3 full baths. Rams Horn Dr is located in the JORDANS CROSSING AT MILLINGTON subdivision. Search JORDANS CROSSING AT MILLINGTON real estate on saeed.crye-leike.com today.