

Saeed Nia
BEDS5
BATHS4 full
MLS#10230184
STATUSActive
PROPERTY TYPEResidential - Single Family
SUBDIVISIONESTANAULA TRAILS PH1
NEIGHBORHOODCollierville - Southeast
Property Description
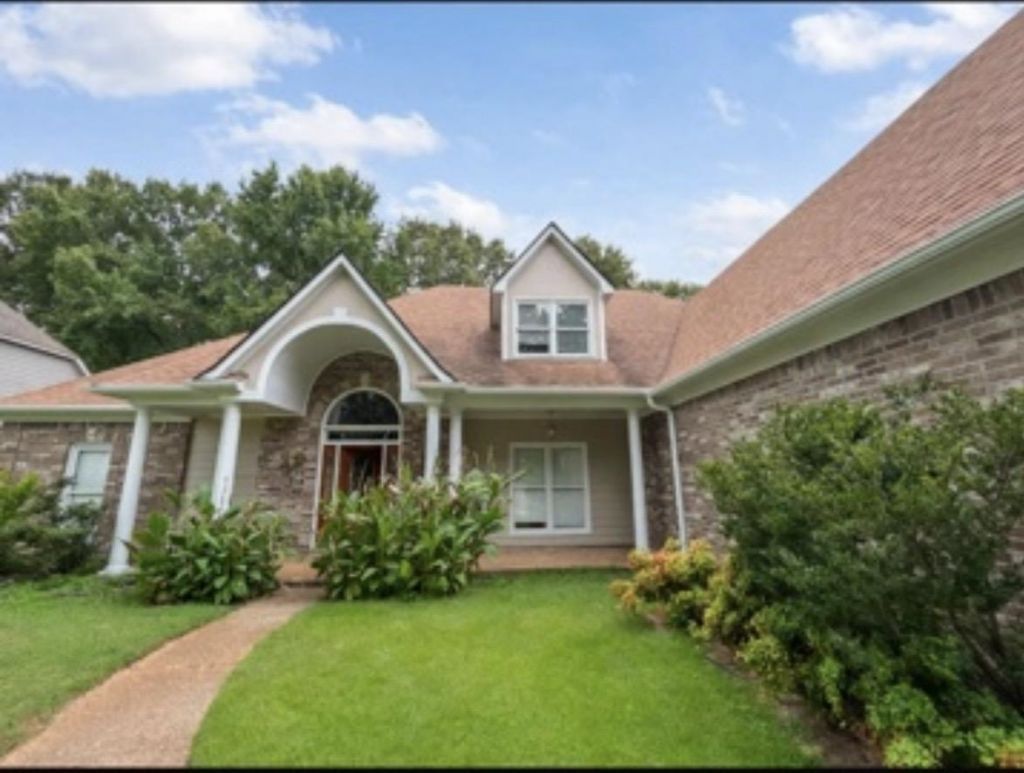
This gorgeous five bedroom, four bath home is located near schools, interstate, shopping and much more. It has a beautiful backyard and patio area with a large hot tub waiting for someone. Freshly painted interior and new carpet thru out waiting for the right buyer that loves to entertain. Primary has a walk thru shower and Jucuzzi tub with large walk in closets. Built in shelves, 2 gas fireplaces, large kitchen with granite countertops, interior sprinkler system for safety, stainless steel appliances and so much more. Three car garage, dual stairways, window seats, covered porch, greenbelt walking trail and lots of storage. It has a visitor's entrance and home has lots of square footage to move around in with a large family. HURRY! This is a real jewel!!!!
Property Features
Property Type: Residential - Single Family
Cooling: 220 Wiring,3 or More Systems, Ceiling Fan(s), Centra
Fenced: Yes
Fireplaces: 2
Garage: 3 car attached
Heating: Central, Gas
Home Style: Traditional
Lot Size: 0.34 Acres
Roof Type: Composition Shingles
Year Built: 2000
Feature Descriptions
Additional Rooms: Laundry Room, Bonus Room, Entry Hall
Bed and Bath: 1 or More BR Down, Primary Down, Vaulted/Coffered Primary, Split Bedroom Plan, Luxury Primary Bath, Double Vanity Bath, Whirlpool(s), Separate Tub & Shower, Full Bath Down
Days on Site: 13
Exterior: Patio, Covered Patio, Wood Fence
Exterior/ Windows: Wood Window(s), Double Pane Window(s)
Fireplace: Prefabricated, Vented Gas Fireplace, In Den/Great Room, In Keeping/Hearth room, Gas Starter, Gas Logs, Glass Doors
Floors/ Ceilings: Part Hardwood, Part Carpet, Tile, Smooth Ceiling, Sprayed Ceiling
Interior: All Window Treatments, Walk-In Closet(s), Walk-In Attic, Rear Stairs to Playroom
Interior Equipment: Self Cleaning Oven, Double Oven, Cooktop, Disposal, Dishwasher, Microwave, Trash Compactor, Intercom, Cable Wired
Living/ Dining Room: Separate Dining Room, Separate Den, Updated/Renovated Kitchen, Eat-In Kitchen, Breakfast Bar, Separate Breakfast Room, Pantry, Island In Kitchen, Washer/Dryer Connections, Keeping/Hearth Room
Lot: Some Trees, Level, Wood Fenced
Master Bath: Double Sinks, Whirlpool Tub, Separate Shower, Smooth Ceiling, Tile Floor
Master Bedroom: Level 1,Walk-In Closet, Full Bath, Sitting Area, Vaulted/Coffered Ceiling, Smooth Ceiling, Carpet
Parking/ Storage: Driveway/Pad, Garage Door Opener(s), Side-Load Garage
Total Rooms: 11
Water/ Sewer: Gas Water Heater, Public Water, Public Sewer
Room Sizes
Primary Bedroom: 17x17
Bedroom 2: 15x14
Bedroom 3: 15x13
Bedroom 4: 13x11
Bedroom 5: 09x11
Dining Area: 12x17
Den/ Great Room: 21x17
Kitchen: 15x14
Breakfast Room: 13x11
Bonus Room: 38x13
Listed By / Shown By
Listed By
Agency Name: KAIZEN Realty, LLC
Agency Phone: 901-221-4041
Shown By
Agent Name: Saeed Nia
Agent Phone:
Agency Title: Crye-Leike Real Estate Services

Source: MAAR MLS
Estimate Your Payment
Estimated Payment
$ 1,885.41 per month $1,666.95 Principal & Interest $0.00 Property Tax (data not provided by mls) $218.46 Homeowner's Insurance
459 Chickasaw Land Way | MLS# 10230184
This single family home located at 459 Chickasaw Land Way, Collierville, TN 38017 is currently listed for sale with an asking price of $749,000. This property was built in 2000 and has 5 bedrooms and 4 full baths. Chickasaw Land Way is located in the ESTANAULA TRAILS PH1 subdivision. Search ESTANAULA TRAILS PH1 real estate on saeed.crye-leike.com today.