

Saeed Nia
BEDS3
BATHS2 full
MLS#10226102
STATUSActive
PROPERTY TYPEResidential - Single Family
SUBDIVISIONBUNTYN
NEIGHBORHOODChickasaw Gardens
Property Description
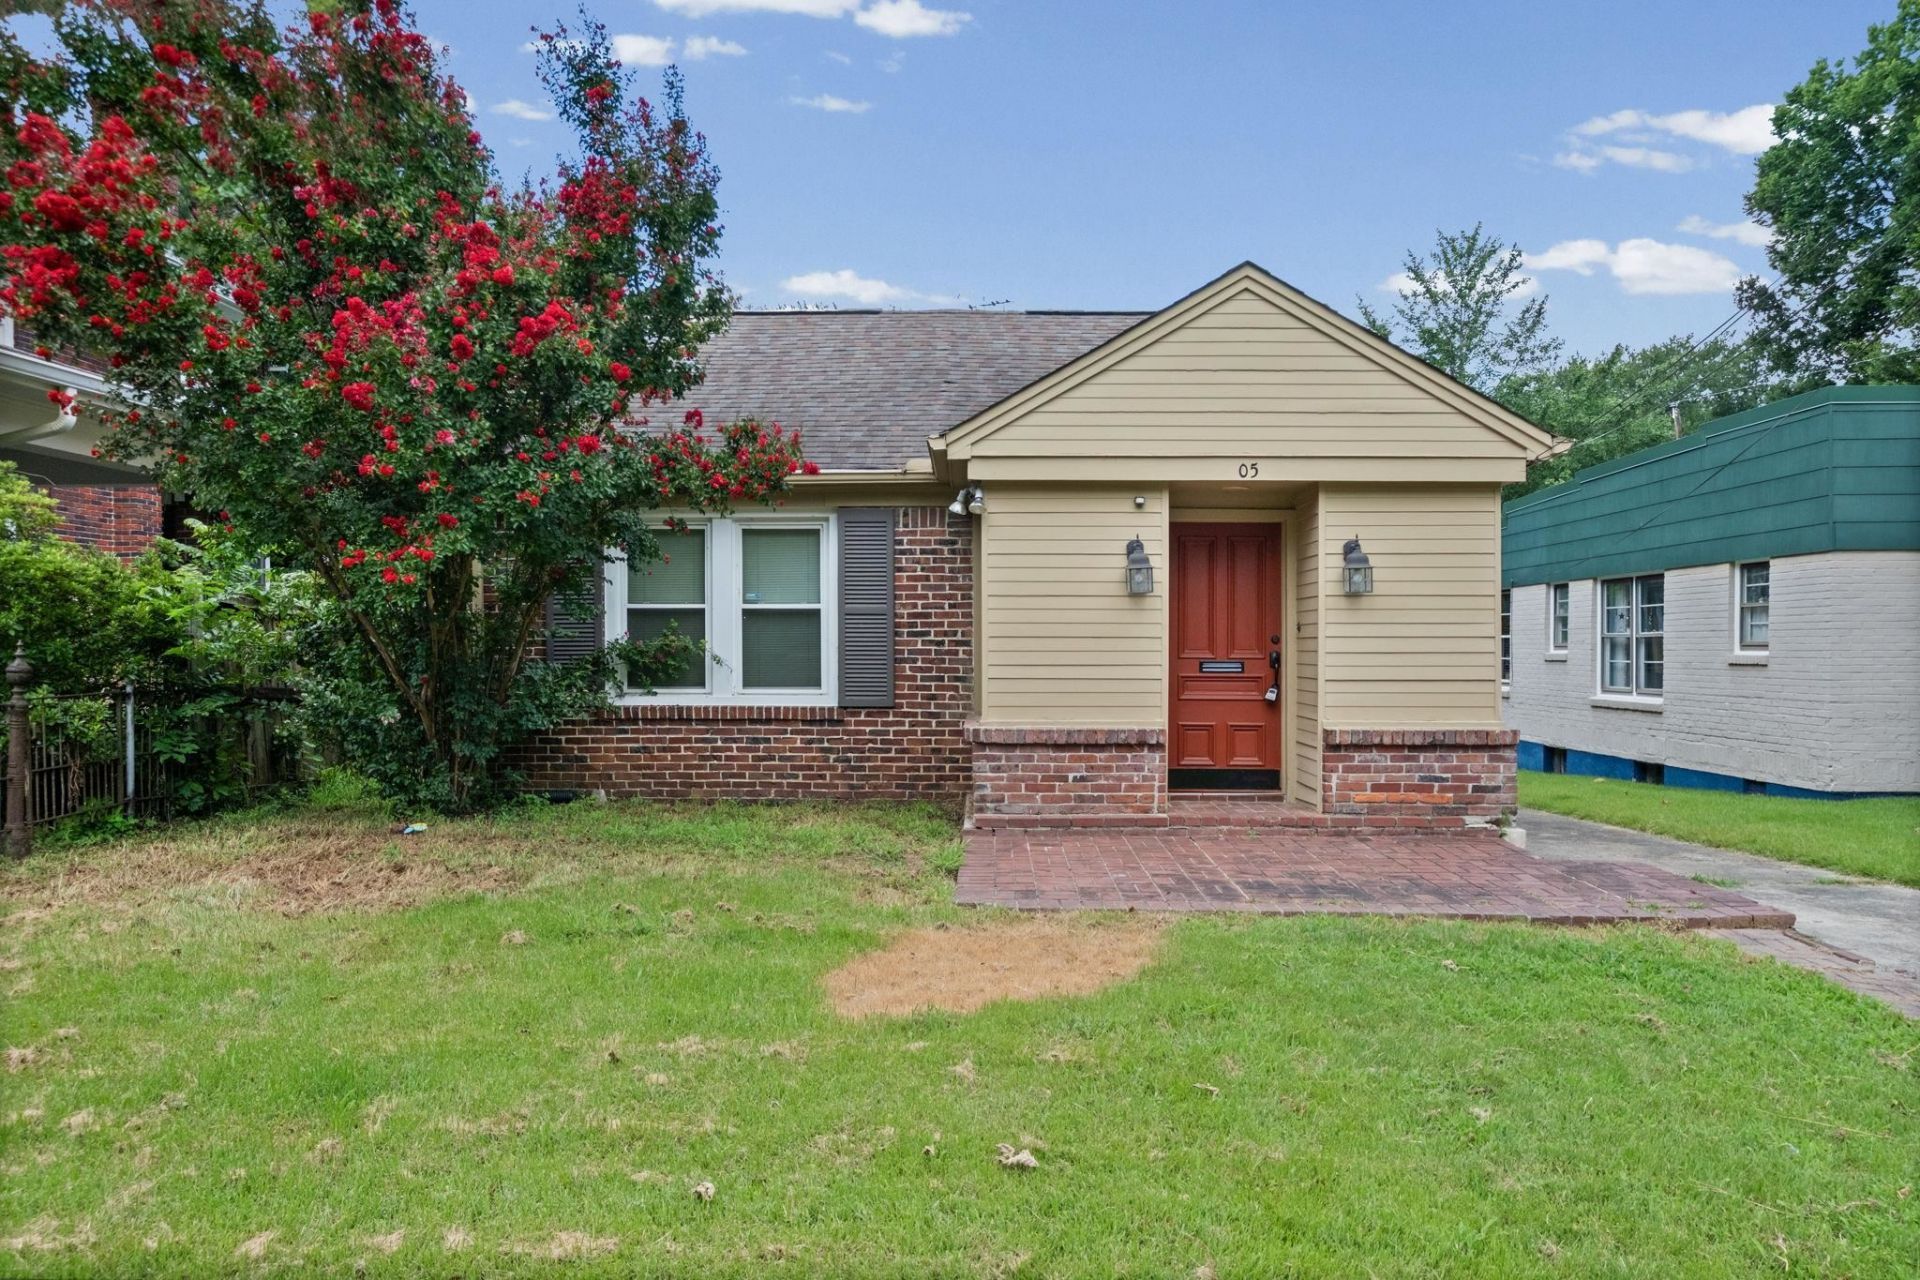
Looking for an affordable 3-bedroom, 2-bath home? This move-in ready gem offers the perfect combination of comfort and style. The open floor plan is ideal for everyday living, family time, and entertaining guests. Beautiful hardwood floors flow throughout, while the updated kitchen and renovated bathrooms provide modern appeal. Freshly painted walls create a bright, welcoming atmosphere, leaving nothing to do but add your personal decorating touches. Step outside to enjoy the spacious deck overlooking the backyard?perfect for cookouts, relaxing evenings, or playtime. Best of all, all kitchen appliances are included, making this home truly move-in ready. Don't miss this opportunity to own a beautifully updated home at an affordable price!
Property Features
Property Type: Residential - Single Family
Cooling: Central
Fireplaces: 1
Heating: Central
Home Style: Bungalow
Lot Size: 0.13 Acres
Roof Type: Composition Shingles
Year Built: 1940
Feature Descriptions
Additional Rooms: Entry Hall
Bed and Bath: All Bedrooms Down, Renovated Bathroom
Exterior: Screen Porch
Exterior/ Windows: Wood/Composition
Fireplace: In Den/Great Room
Floors/ Ceilings: Part Hardwood
Interior Equipment: Range/Oven, Disposal, Dishwasher, Refrigerator, Washer, Dryer
Living/ Dining Room: Separate Den, LR/DR Combination, W/D Connection in Kitchen
Lot: Level
Master Bath: Tile Floor
Parking/ Storage: Driveway/Pad
Total Rooms: 6
Water/ Sewer: Public Sewer, Public Water
Room Sizes
Primary Bedroom: 18X12
Bedroom 2: 13X12
Bedroom 3: 14X11
Dining Area: 0
Den/ Great Room: 15X13
Kitchen: 17X11
Living room: 23X11
Listed By / Shown By
Listed By
Agency Name: Fast Track Realty, LLC
Shown By
Agent Name: Saeed Nia
Agent Phone:
Agency Title: Crye-Leike Real Estate Services

Source: MAAR MLS
Estimate Your Payment
Estimated Payment
$ 566.13 per month $500.53 Principal & Interest $0.00 Property Tax (data not provided by mls) $65.60 Homeowner's Insurance
405 Haynes St | MLS# 10226102
This single family home located at 405 Haynes St, Memphis, TN 38111 is currently listed for sale with an asking price of $224,900. This property was built in 1940 and has 3 bedrooms and 2 full baths. Haynes St is located in the BUNTYN subdivision. Search BUNTYN real estate on saeed.crye-leike.com today.