

Saeed Nia
BEDS3
BATHS2 full
MLS#10222373
STATUSActive
PROPERTY TYPEResidential - Single Family
SUBDIVISIONPARK AVE TERRACE
NEIGHBORHOODPendleton-Park
Property Description
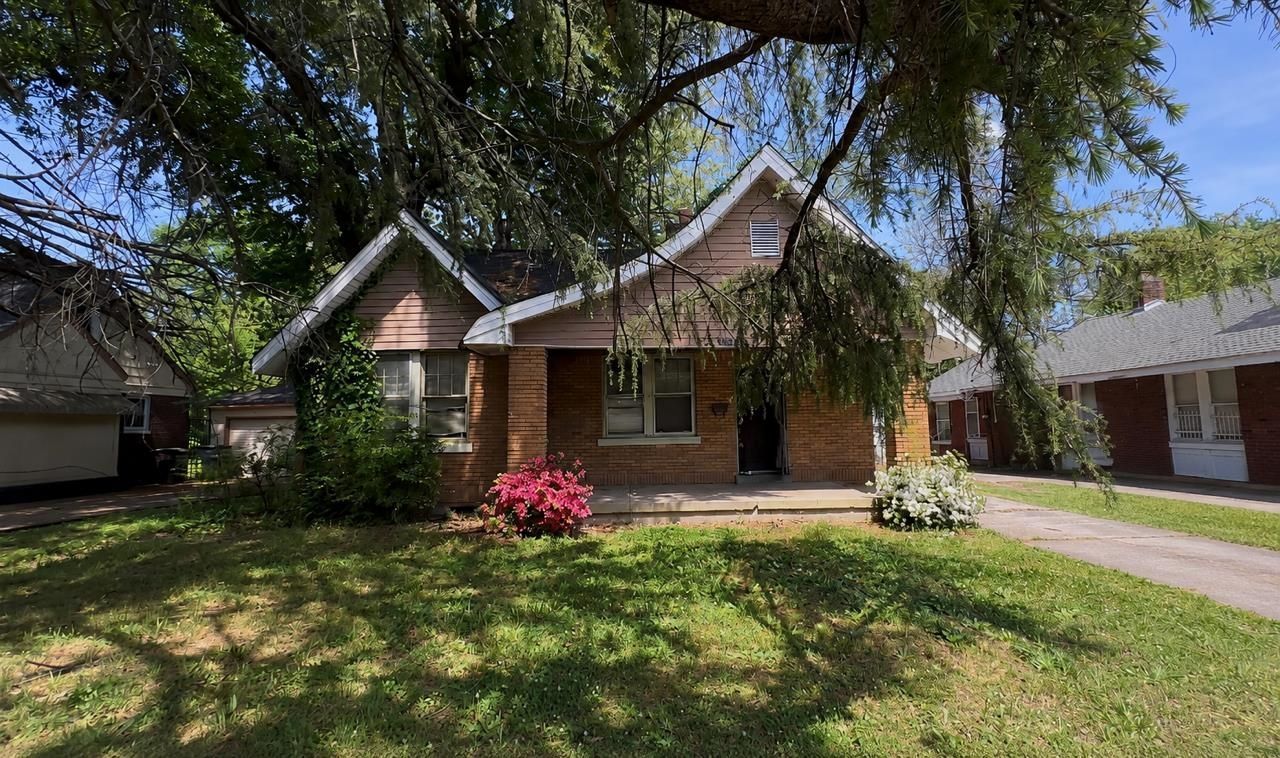
Great Fixer Upper near the University of Memphis being offered at a wonderful price. Home has 3 bedrooms 2 bathrooms with large front porch, hardwood floors, gas cooking, big backyard, plenty of kitchen cabinets, and central heat and air. Home needs repairs. This home is estimated at over 1500 square feet! Please do all inspections up front. Cash offers only. ONLINE VIDEO AVAILABLE UPON REQUEST. Once rehabbed this home could be worth a lot of money. Excellent BRRRR candidate or long term hold/investment property. Many homes in this area are being rehabbed and sold for more money. No wholesalers, no blind offers, no assignments, no creative financing.
Property Features
Property Type: Residential - Single Family
Cooling: Central
Fireplaces: 1
Heating: Central
Home Style: Traditional
Lot Size: 0.18 Acres
Roof Type: Composition Shingles
Year Built: 1930
Feature Descriptions
Bed and Bath: All Bedrooms Down
Exterior: Wrought Iron Security Drs, Porch
Exterior/ Windows: Brick Veneer
Fireplace: In Living Room
Floors/ Ceilings: Part Hardwood, Tile
Living/ Dining Room: Separate Dining Room, Separate Living Room
Lot: Level, Some Trees
Parking/ Storage: Driveway/Pad
Total Rooms: 6
Water/ Sewer: Public Sewer, Public Water
Room Sizes
Primary Bedroom: 15x13
Dining Area: 14x11
Den/ Great Room: 13x11
Living room: 21x13
Listed By / Shown By
Source: MAAR MLS
Estimate Your Payment
Estimated Payment
$ 239.14 per month $211.43 Principal & Interest $0.00 Property Tax (data not provided by mls) $27.71 Homeowner's Insurance
3078 Chisca Ave | MLS# 10222373
This single family home located at 3078 Chisca Ave, Memphis, TN 38111 is currently listed for sale by Crye-Leike, Inc., REALTORS, with an asking price of $95,000. This property was built in 1930 and has 3 bedrooms and 2 full baths. Chisca Ave is located in the PARK AVE TERRACE subdivision. Search PARK AVE TERRACE real estate on saeed.crye-leike.com today.