

Saeed Nia
BEDS4
BATHS2 full 1 partial
MLS#10230827
STATUSPending
PROPERTY TYPEResidential - Single Family
SUBDIVISIONSILO RIDGE ESTATES
NEIGHBORHOODMarshall County
Property Description
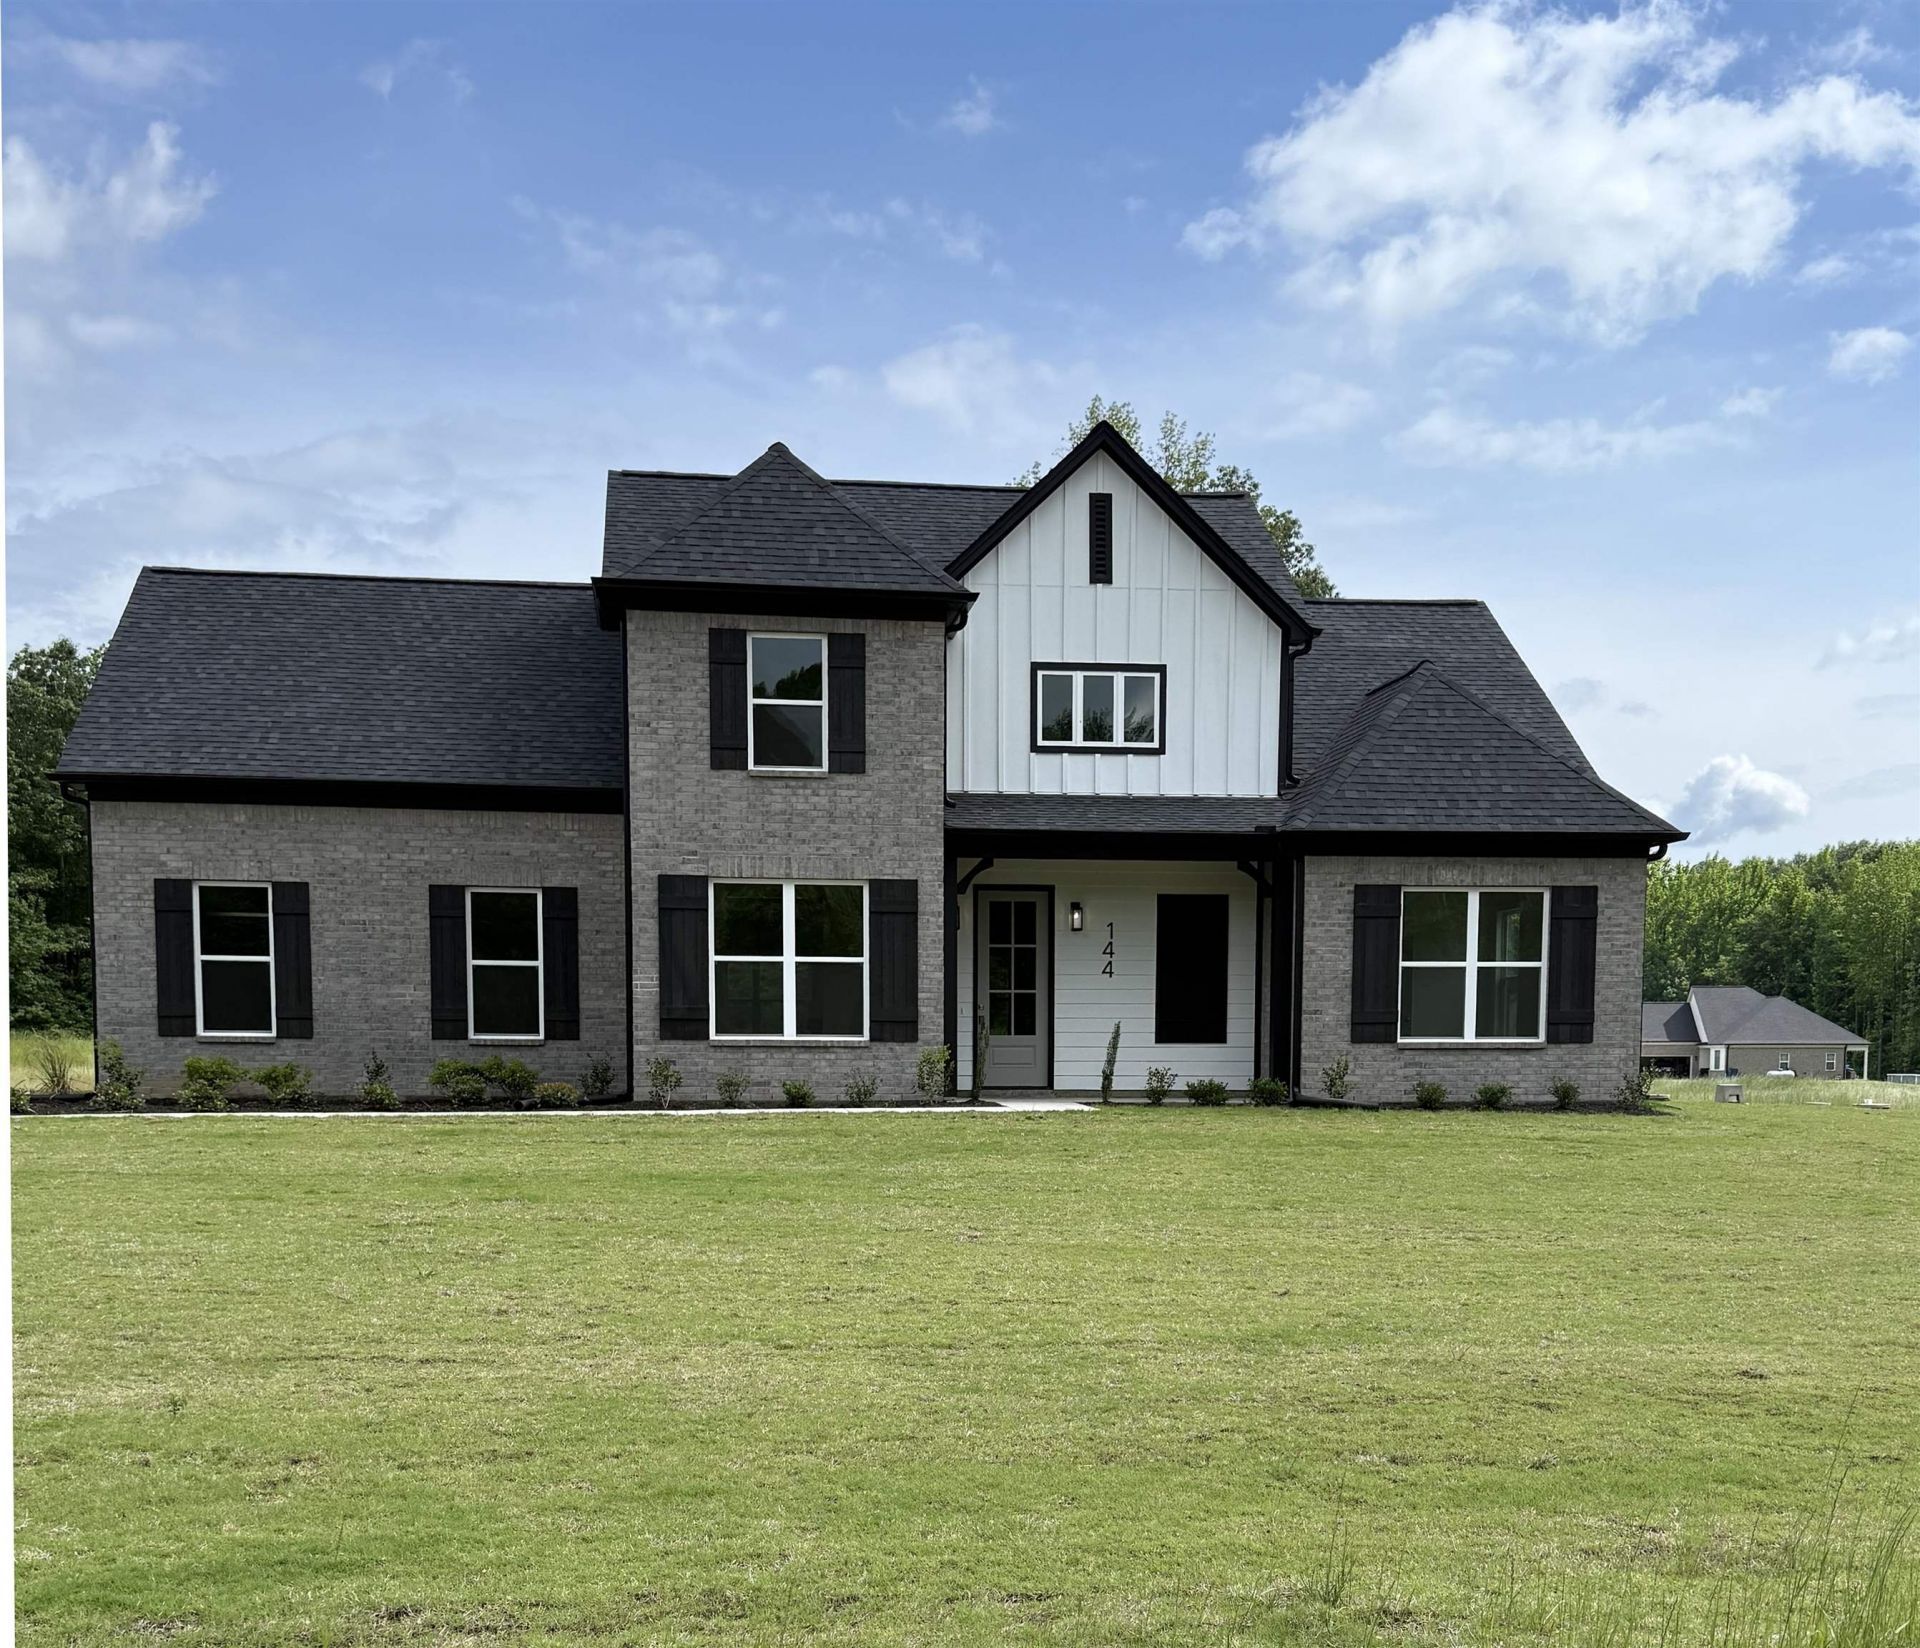
Beautiful 4 bedroom, 2.5 bathroom home in one of Byhalia's newest subdivisions, Silo Ridge Estates. The Hazel B floor plan offers a formal dining room, gas fireplace and eat in kitchen with stainless steel appliances to include a microwave, dishwasher, and gas range. Primary bedroom and ensuite bathroom are on the main level and have a double vanity and separate shower and tub. There are three more bedrooms and a full bathroom upstairs. 4th bedroom could be used as a Bonus Room! There is a balcony overlooking the Living room which features soaring ceilings! Large kitchen island and stainless steel appliances enhance the functionality and style of the home. Photos are of a similar home.
Property Features
Property Type: Residential - Single Family
Cooling: Ceiling Fan(s), Central, Dual System
Fireplaces: 1
Garage: 2 car attached
Heating: Dual System, Propane Gas
Home Style: Traditional
Lot Size: 1.50 Acres
Roof Type: Composition Shingles
Year Built: 2026
Feature Descriptions
Additional Rooms: Entry Hall, Laundry Room
Bed and Bath: Double Vanity Bath, Half Bath Down, Luxury Primary Bath, Primary Down, Separate Tub & Shower, Vaulted/Coffered Primary, Vinyl/Luxury Vinyl Floor
Exterior: Covered Patio
Exterior/ Windows: Brick Veneer, Double Pane Window(s), Vinyl Windows, Wood/Composition
Fireplace: Gas Logs, Gas Starter, In Den/Great Room, Prefabricated, Ventless Gas Fireplace
Floors/ Ceilings: 9 or more Ft. Ceiling, Part Carpet, Smooth Ceiling, Tile, Two Story Foyer, Vaulted/Coff/Tray Ceiling, Vinyl/Luxury Vinyl Floor
Interior: Walk-In Attic, Cat/Dog Free House
Interior Equipment: Dishwasher, Disposal, Gas Cooking, Microwave, Range/Oven, Self Cleaning Oven
Living/ Dining Room: Breakfast Bar, Eat-In Kitchen, Island In Kitchen, Separate Den, Separate Dining Room, Vinyl/Luxury Vinyl Floor
Lot: Landscaped, Some Trees
Master Bath: Double Sinks, Separate Shower, Smooth Ceiling, Tile Floor
Parking/ Storage: Driveway/Pad, Garage Door Opener(s), Side-Load Garage
Total Rooms: 8
Water/ Sewer: Gas Water Heater, Septic Tank, Well Water
Room Sizes
Primary Bedroom: 12x14
Bedroom 2: 10x12
Bedroom 3: 12x11
Bedroom 4: 10x13
Dining Area: 10x12
Den/ Great Room: 15x18
Kitchen: 10x16
Breakfast Room: 10x8
Listed By / Shown By
Listed By
Agency Name: Coldwell Banker Collins-Maury
Agency Phone: 901-259-8500
Shown By
Agent Name: Saeed Nia
Agent Phone:
Agency Title: Crye-Leike Real Estate Services

Source: MAAR MLS
Estimate Your Payment
Estimated Payment
$ 1,031.81 per month $912.26 Principal & Interest $0.00 Property Tax (data not provided by mls) $119.55 Homeowner's Insurance
250 Centerline Roper Loop | MLS# 10230827
This single family home located at 250 Centerline Roper Loop, Byhalia, MS 38611 is currently listed for sale with an asking price of $409,900. This property was built in 2026 and has 4 bedrooms and 2 full and 1 partial baths. Centerline Roper Loop is located in the SILO RIDGE ESTATES subdivision. Search SILO RIDGE ESTATES real estate on saeed.crye-leike.com today.