

Saeed Nia
BEDS2
BATHS2 full
MLS#10230071
STATUSActive
PROPERTY TYPEResidential - Single Family
SUBDIVISIONShiloh Golf Course Ph 3
NEIGHBORHOODHardin County
Property Description
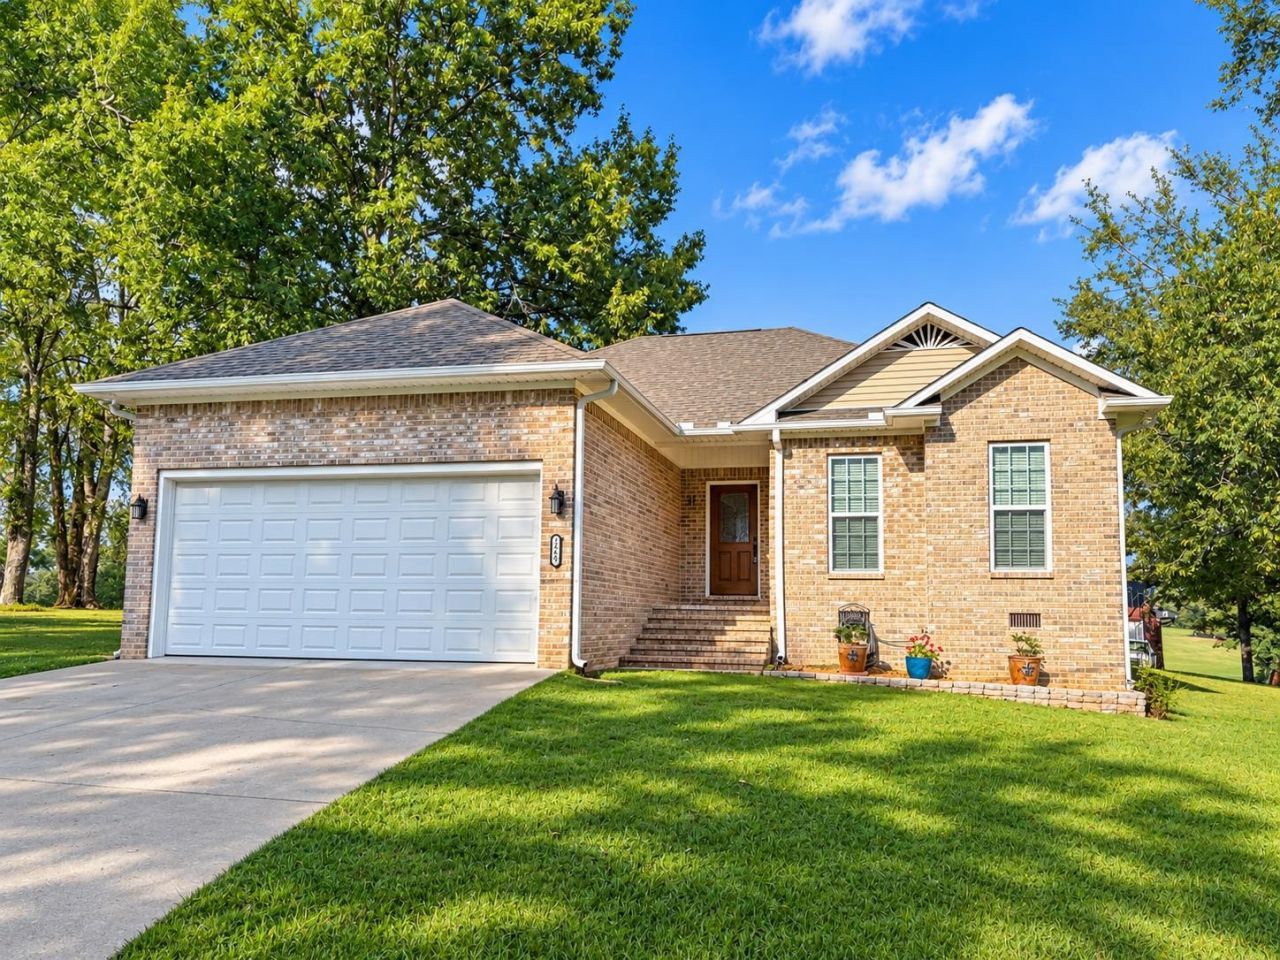
This well taken care of brick home is perfectly situated within walking distance of Shiloh Golf Course! Move-in ready and designed for low-maintenance living, this charming home features an attached garage, inviting front porch, and a rear deck - perfect for relaxing with your morning coffee or entertaining guests. Step inside to discover a spacious, beautifully maintained interior featuring gorgeous hardwood floors and a cozy gas fireplace. The modern kitchen offers an abundance of cabinetry, all appliances, a pantry, and a convenient breakfast bar. A large laundry room includes a washer and dryer for added convenience. The home offers two bedrooms and two full baths, including a must-see primary suite. A versatile sunroom provides the perfect space for home office, sitting area, hobby room, or potential additional bedroom. With its desirable location, thoughtful layout, and easy-care features, this home is ready to welcome you to the good life!
Property Features
Property Type: Residential - Single Family
Cooling: Ceiling Fan(s), Central
Fireplaces: 1
Garage: 2 car attached
Heating: Central, Gas
Home Style: Traditional
Lot Size: 0.46 Acres
Roof Type: Composition Shingles
Year Built: 2016
Feature Descriptions
Additional Rooms: Laundry Room, Sun Room, Entry Hall
Bed and Bath: All Bedrooms Down, Primary Down, Luxury Primary Bath, Whirlpool(s), Separate Tub & Shower, Full Bath Down
Days on Site: 1
Exterior: Deck
Exterior/ Windows: Brick Veneer, Double Pane Window(s)
Fireplace: In Living Room, Gas Logs
Floors/ Ceilings: Hardwood Throughout
Interior: Smoke Detector(s)
Interior Equipment: Range/Oven, Gas Cooking, Dishwasher, Refrigerator, Washer, Dryer
Living/ Dining Room: Separate Living Room, Updated/Renovated Kitchen, Eat-In Kitchen, Breakfast Bar
Lot: Some Trees, Golf Course Frontage, Corner
Master Bath: Separate Shower, Whirlpool Tub
Neighborhood Amenities: Golf Course
Parking/ Storage: Garage Door Opener(s)
Total Rooms: 9
Water/ Sewer: Electric Water Heater, Public Water
Room Sizes
Primary Bedroom: 12x14
Bedroom 2: 11x14
Dining Area: 00x00
Den/ Great Room: 00x00
Kitchen: 10x15
Office: 8x11
Living room: 16x23
Listed By / Shown By
Listed By
Agency Name: Weichert, REALTORS - Crunk Rea
Agency Phone: 731-925-4433
Shown By
Agent Name: Saeed Nia
Agent Phone:
Agency Title: Crye-Leike Real Estate Services

Source: MAAR MLS
Estimate Your Payment
Estimated Payment
$ 704.57 per month $622.94 Principal & Interest $0.00 Property Tax (data not provided by mls) $81.64 Homeowner's Insurance
2460 Caney Branch Rd | MLS# 10230071
This single family home located at 2460 Caney Branch Rd, Adamsville, TN 38310 is currently listed for sale with an asking price of $279,900. This property was built in 2016 and has 2 bedrooms and 2 full baths. Caney Branch Rd is located in the Shiloh Golf Course Ph 3 subdivision. Search Shiloh Golf Course Ph 3 real estate on saeed.crye-leike.com today.