

Saeed Nia
BEDS5
BATHS4 full 1 partial
MLS#10233254
STATUSActive
PROPERTY TYPEResidential - Single Family
SUBDIVISIONDU BRAY
NEIGHBORHOODCollierville - West
Property Description
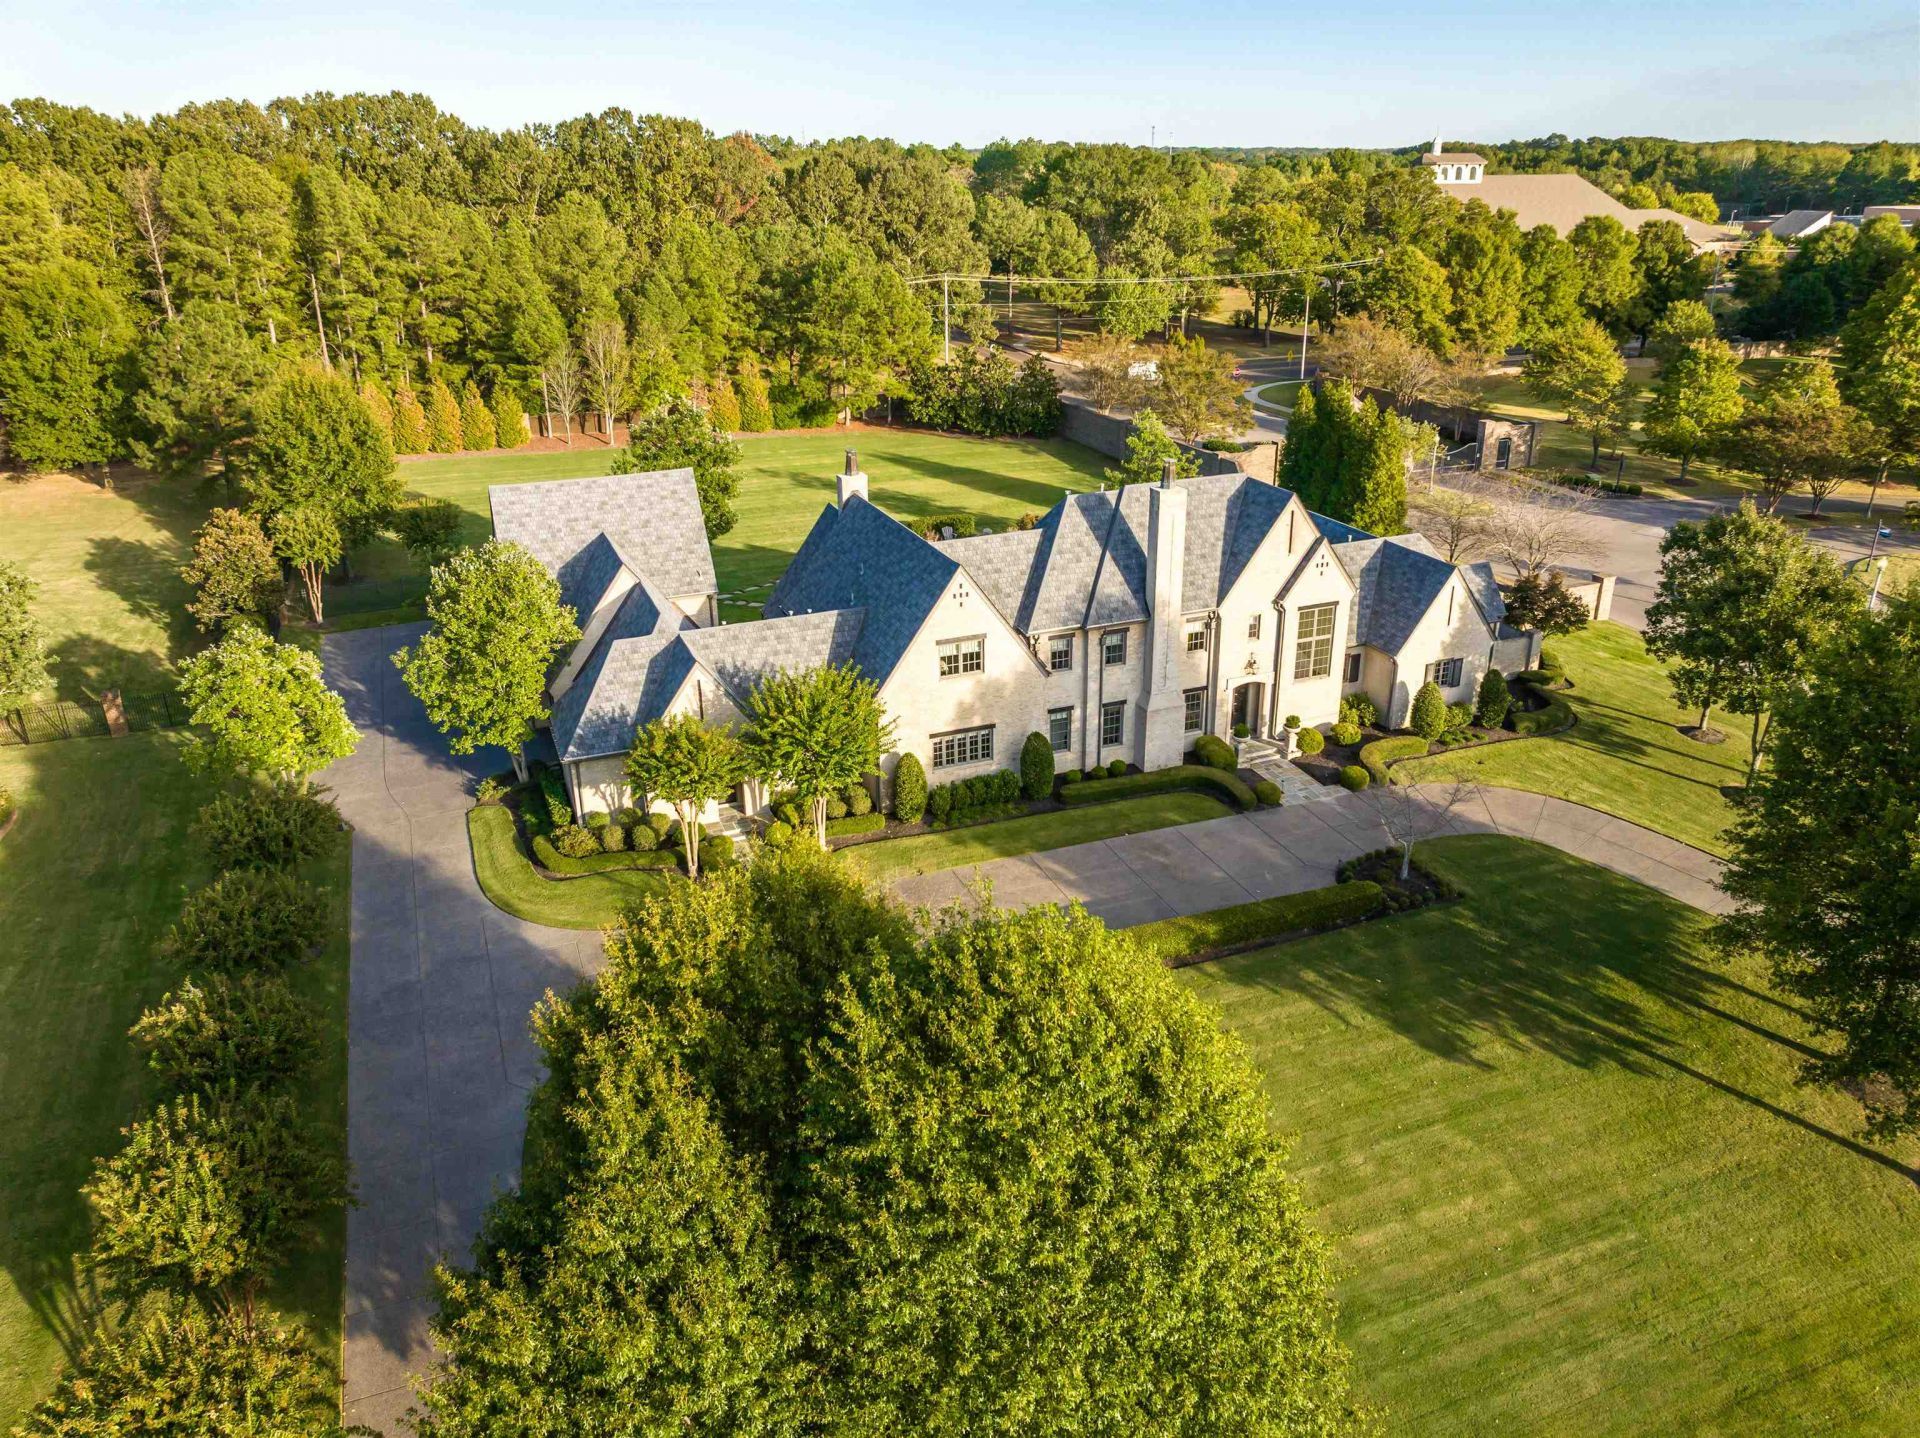
Timeless elegance awaits in Collierville's premier gated community! Designed by architect Jeff Bramlett, this exceptional estate spans nearly 13/4 acres, blending old-world charm with sophisticated updates. Rich travertine floors, a fresh, light palette, & expansive bluestone porches & pool surround set the tone. The furniture-grade kitchen with rich wood cabinetry opens to a stunning family room with 12' beamed ceilings & a masonry gas-log fireplace. The primary suite & a second en suite are downstairs. The luxurious primary retreat features a 13' coffered beam ceiling & spa bath with coffee bar, soaking tub, & travertine rain shower. A private staircase leads to a spacious media room & dedicated exercise room. The screened porch with infrared heaters overlooks a spectacular resort-style setting featuring a replastered gunite pool, hot tub, & lounging areas. A four-car garage with epoxy floors, insulated carriage-style doors, & whisper-quiet motors completes this extraordinary offering.
Property Features
Property Type: Residential - Single Family
Cooling: 220 Wiring,3 or More Systems, Central
Fenced: Yes
Fireplaces: 2
Garage: 4 car attached
Heating: Central, Gas,3 or More Systems
Home Style: Traditional
Lot Size: 1.73 Acres
Roof Type: Composition Shingles
Year Built: 2011
Feature Descriptions
Additional Rooms: Laundry Room, Play Room, Bonus Room, Office/Sewing Room, Entry Hall, Attic
Bed and Bath: Primary Down, Vaulted/Coffered Primary, Split Bedroom Plan, Luxury Primary Bath, Double Vanity Bath, Separate Tub & Shower
Days on Site: 2
Exterior: Auto Lawn Sprinkler, Pool Heater, Gas Grill, Screen Porch, Patio, Hot Tub, Well Landscaped Grounds, Wood Fence, Brick/Ironed Fence
Exterior/ Windows: Brick Veneer, Wood Window(s), Double Pane Window(s), Casement Window(s)
Fireplace: Masonry, Vented Gas Fireplace, In Den/Great Room, In Other Room, Gas Logs
Flood Insurance Required: No
Floors/ Ceilings: Part Hardwood, Part Carpet, Smooth Ceiling,9 or more Ft. Ceiling, Vaulted/Coff/Tray Ceiling
Interior: Wet Bar, Walk-In Closet(s), Permanent Attic Stairs, Rear Stairs to Playroom, Fire Sprinklers, Powder/Dressing Room, Security System, Smoke Detector(s), Vent Hood/Exhaust Fan
Interior Equipment: Self Cleaning Oven, Double Oven, Cooktop, Gas Cooking, Disposal, Dishwasher, Microwave, Refrigerator, Cable Wired, Separate Ice Maker
Living/ Dining Room: Separate Dining Room, Great Room, Breakfast Bar, Pantry, Island In Kitchen
Lot: Some Trees, Level, Professionally Landscaped, Wood Fenced, Brick/Iron Fenced
Master Bath: Double Sinks, Separate Shower, Smooth Ceiling, Tile Floor
Neighborhood Amenities: Gated Neighborhood, Lake
Parking/ Storage: More than 3 Coverd Spaces, Storage Room(s), Garage Door Opener(s), Side-Load Garage
Pool: In Ground
Security: yes
Swimming Pool: Yes
Total Rooms: 11
Water/ Sewer: 2+ Water Heaters, Gas Water Heater, Public Sewer, Public Water
Room Sizes
Primary Bedroom: 19x15
Bedroom 2: 14x13
Bedroom 3: 16x15
Bedroom 4: 13x13
Bedroom 5: 17x14
Dining Area: 19x15
Den/ Great Room: 27x21
Kitchen: 21x13
Bonus Room: 27x21
Office: 7x6
Listed By / Shown By
Source: MAAR MLS
Estimate Your Payment
Estimated Payment
$ 5,777.05 per month $5,107.68 Principal & Interest $0.00 Property Tax (data not provided by mls) $669.38 Homeowner's Insurance
206 Dubray Manor Dr | MLS# 10233254
This single family home located at 206 Dubray Manor Dr, Collierville, TN 38017 is currently listed for sale by Crye-Leike, Inc., REALTORS, with an asking price of $2,295,000. This property was built in 2011 and has 5 bedrooms and 4 full and 1 partial baths. Dubray Manor Dr is located in the DU BRAY subdivision. Search DU BRAY real estate on saeed.crye-leike.com today.