

Saeed Nia
BEDS4
BATHS2 full
MLS#10230180
STATUSActive
PROPERTY TYPEResidential - Single Family
SUBDIVISIONWhitehaven View 1st Add
NEIGHBORHOODWhitehaven-Southland Mall
Property Description
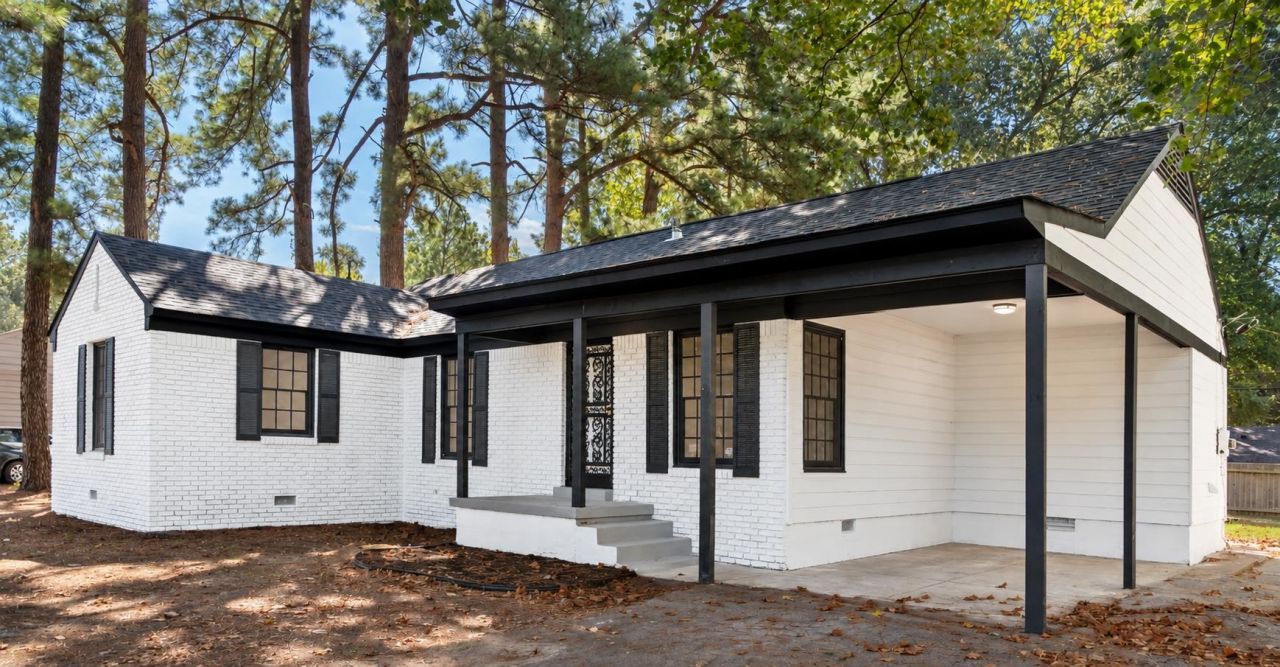
UP TO $4,000 SELLER CREDIT TOWARD BUYER'S CLOSING COSTS AND/OR AN INTEREST RATE BUYDOWN WITH AN ACCEPTABLE OFFER, SUBJECT TO LENDER APPROVAL. Fully renovated and move-in ready! Enjoy single-story living with 4 bedrooms, 2 full baths and approximately 1,695 sq ft. The brand-new kitchen features new cabinets, countertops and a stylish backsplash. NEW RANGE/OVEN AND DISHWASHER TO BE INSTALLED BEFORE CLOSING. Both bathrooms are fully updated with elegant tile and contemporary fixtures. Additional upgrades include a new roof, new flooring throughout, modern lighting, new interior and exterior doors, fresh paint inside and out, and an updated HVAC system. Bright, spacious living areas and a large lot offer comfortable indoor and outdoor living. Conveniently located near shopping, dining, schools and major roads. Schedule your showing today and bring your offer!
Upcoming Open Houses
Open House Sunday September 20th, 1:00pm - 5:00pm
Open House Sunday September 20th, 2:00pm - 6:00pm
Property Features
Property Type: Residential - Single Family
Cooling: Central
Heating: Central
Home Style: Ranch
Year Built: 1957
Feature Descriptions
Bed and Bath: All Bedrooms Down, Primary Down, Renovated Bathroom, Full Bath Down, Vinyl/Luxury Vinyl Floor
Days on Site: 6
Exterior: Porch, Patio, Storage
Exterior/ Windows: Aluminum Window(s)
Floors/ Ceilings: Tile, Vinyl/Luxury Vinyl Floor
Living/ Dining Room: Separate Living Room, Updated/Renovated Kitchen, Breakfast Bar, Pantry, Washer/Dryer Connections, Vinyl/Luxury Vinyl Floor
Lot: Some Trees
Master Bath: Tile Floor
Parking/ Storage: Driveway/Pad
Total Rooms: 8
Room Sizes
Dining Area: 12x12
Den/ Great Room: 26x20
Living room: 16x12
Listed By / Shown By
Listed By
Agency Name: eXp Realty, LLC
Agency Phone: 888-519-5113
Shown By
Agent Name: Saeed Nia
Agent Phone:
Agency Title: Crye-Leike Real Estate Services

Source: MAAR MLS
Estimate Your Payment
Estimated Payment
$ 563.86 per month $498.53 Principal & Interest $0.00 Property Tax (data not provided by mls) $65.33 Homeowner's Insurance
1623 Hutson Rd | MLS# 10230180
This single family home located at 1623 Hutson Rd, Memphis, TN 38116 is currently listed for sale with an asking price of $224,000. This property was built in 1957 and has 4 bedrooms and 2 full baths. Hutson Rd is located in the Whitehaven View 1st Add subdivision. Search Whitehaven View 1st Add real estate on saeed.crye-leike.com today.