

Saeed Nia
BEDS5
BATHS3 full 1 partial
MLS#10233123
STATUSActive
PROPERTY TYPEResidential - Single Family
SUBDIVISIONWELLINGTON FARMS 1ST ADD PH6
NEIGHBORHOODCollierville - West
Property Description
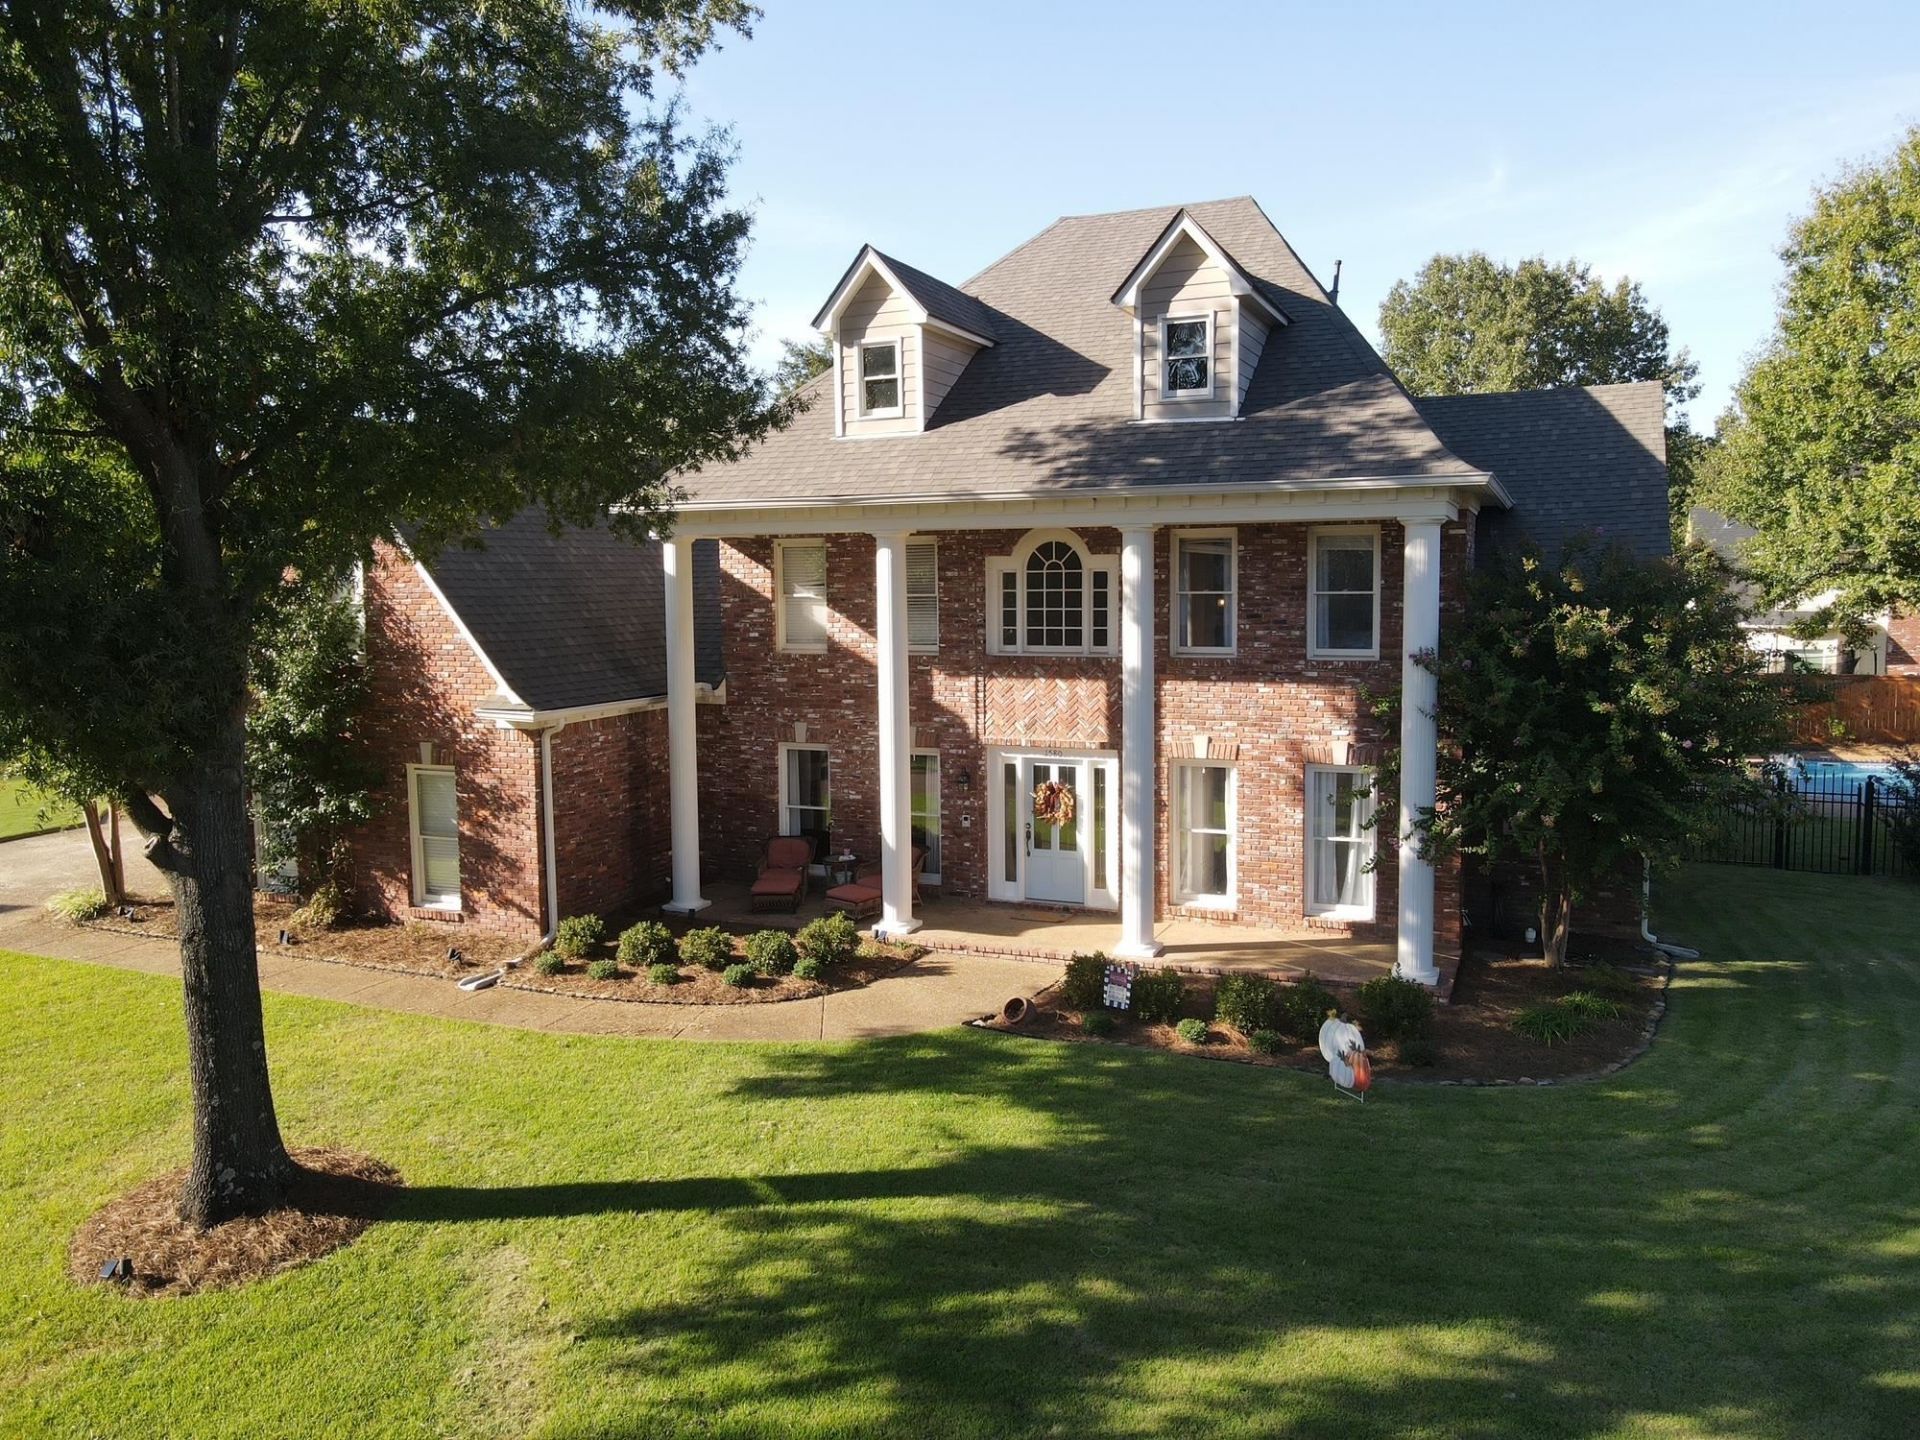
Exceptional opportunity in Wellington Farms. Perfectly maintained home offers generous living spaces and timeless character. Tucked in at the end of a cove on over half an acre, we have a beautiful 5BR, 3.5BA with a backyard made for gathering. Sparkling saltwater pool with expansive yard. Double sided wood burning fireplace with gas assist in Family Room. Walking distance to Crosswind Elementary. Please give me a call for an extensive list of improvements.
Property Features
Property Type: Residential - Single Family
Cooling: Ceiling Fan(s), Central, Dual System
Fenced: Yes
Fireplaces: 1
Garage: 3 car attached
Heating: Central, Dual System, Gas
Home Style: Traditional
Lot Size: 0.52 Acres
Roof Type: Composition Shingles
Year Built: 1997
Feature Descriptions
Additional Rooms: Attic, Laundry Room, Play Room
Bed and Bath: 1 or More BR Down, Double Vanity Bath, Half Bath Down, Primary Down, Separate Tub & Shower, Whirlpool(s)
Days on Site: 3
Exterior: Pool Cleaning Equipment, Covered Patio
Exterior/ Windows: Brick Veneer, Wood Window(s), Wood/Composition
Fireplace: Gas Starter, In Den/Great Room, In Keeping/Hearth room, Masonry
Floors/ Ceilings: 9 or more Ft. Ceiling, Part Carpet, Part Hardwood, Smooth Ceiling, Tile, Two Story Foyer
Interior: All Window Treatments, Walk-In Closet(s), Attic Access, Walk-In Attic, Smoke Detector(s)
Interior Equipment: Cable Wired, Continuous Cleaning Oven, Cooktop, Dishwasher, Disposal, Double Oven, Dryer, Microwave, Range/Oven, Refrigerator, Washer
Living/ Dining Room: Breakfast Bar, Island In Kitchen, Keeping/Hearth Room, Pantry, Separate Breakfast Room, Separate Den, Separate Dining Room
Lot: Cove, Level, Professionally Landscaped, Some Trees, Wood Fenced
Master Bath: Double Sinks, Separate Shower, Smooth Ceiling, Tile Floor
Parking/ Storage: Garage Door Opener(s), Side-Load Garage
Pool: In Ground
Swimming Pool: Yes
Total Rooms: 10
Water/ Sewer: 2+ Water Heaters, Gas Water Heater, Public Sewer, Public Water
Room Sizes
Primary Bedroom: 19X16
Bedroom 2: 16X12
Bedroom 3: 15X12
Bedroom 4: 14X12
Bedroom 5: 18X18
Dining Area: 17X12
Den/ Great Room: 20X19
Kitchen: 16X16
Breakfast Room: 12X9
Listed By / Shown By
Listed By
Agency Name: Crye-Leike, Inc., REALTORS
Shown By
Agent Name: Saeed Nia
Agent Phone: (866) 253-4666
Source: MAAR MLS
Estimate Your Payment
Estimated Payment
$ 1,711.47 per month $1,513.16 Principal & Interest $0.00 Property Tax (data not provided by mls) $198.30 Homeowner's Insurance
1580 N Daventry Cv | MLS# 10233123
This single family home located at 1580 N Daventry Cv, Collierville, TN 38017 is currently listed for sale by Crye-Leike, Inc., REALTORS, with an asking price of $679,900. This property was built in 1997 and has 5 bedrooms and 3 full and 1 partial baths. N Daventry Cv is located in the WELLINGTON FARMS 1ST ADD PH6 subdivision. Search WELLINGTON FARMS 1ST ADD PH6 real estate on saeed.crye-leike.com today.