

Saeed Nia
BEDS3
BATHS2 full
MLS#10222523
STATUSActive
PROPERTY TYPEResidential - Single Family
SUBDIVISIONN-A
NEIGHBORHOODMadison County
Property Description
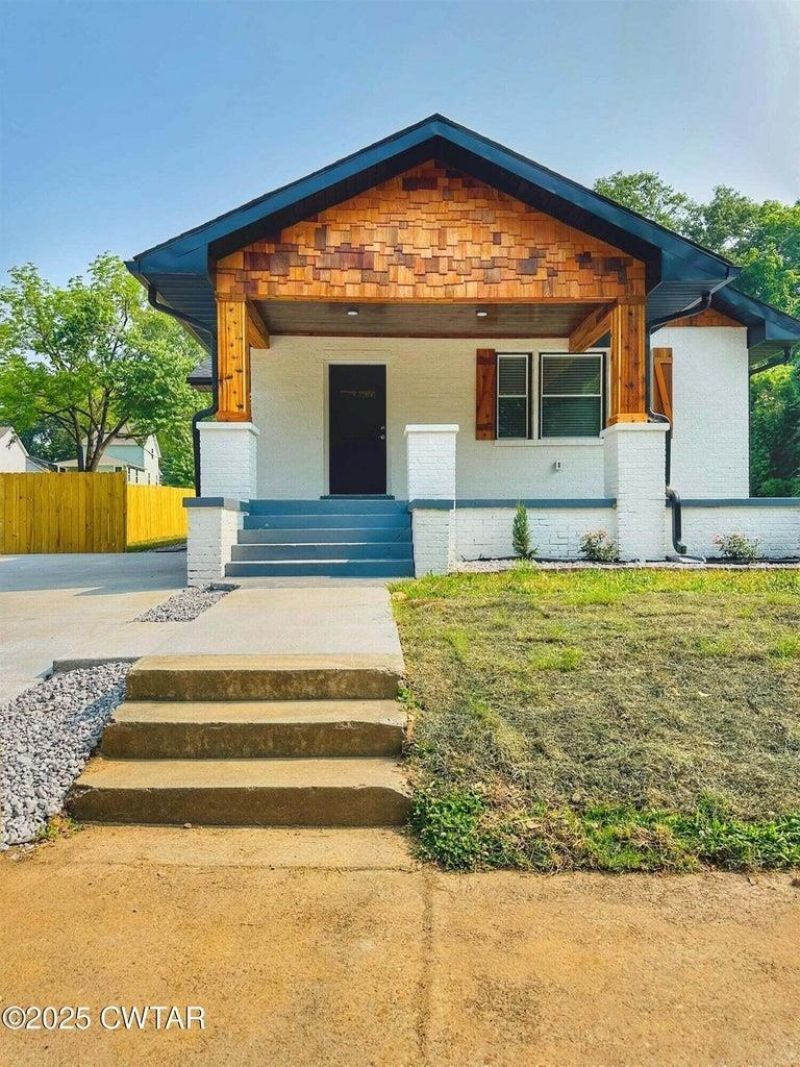
Experience the best of city living with a touch of small-town charm. This beautifully remodeled 3-bedroom, 2-bath home is perfectly situated in The Jackson Walk, one of Jackson's most vibrant and #1 most walkable communities. With a proven track record as both a short-term Airbnb and long-term rental, this property offers exceptional flexibility and income potential. The listing price includes all furnishings and Appliances, making it truly turnkey and ready for immediate use. Just steps from local boutiques, a wellness center, gym, dog park, amphitheater, restaurants, bars, a local brewery, and more, this home is at the center of it all. Whether you're looking to move into the heart of downtown or seeking a strong investment property with rental history, this is an opportunity you don't want to miss. - Do Not Disturb Tenant
Property Features
Property Type: Residential - Single Family
Cooling: Central
Fenced: Yes
Fireplaces: 1
Heating: Central
Home Style: Traditional
Year Built: 1910
Feature Descriptions
Additional Rooms: Laundry Closet
Bed and Bath: All Bedrooms Down, Vinyl/Luxury Vinyl Floor
Days on Site: 2
Exterior: Wood Fence
Exterior/ Windows: Brick Veneer, Wood/Composition
Fireplace: In Living Room
Floors/ Ceilings: Vinyl/Luxury Vinyl Floor
Interior Equipment: Range/Oven, Dishwasher, Microwave, Refrigerator
Living/ Dining Room: Separate Dining Room, Washer/Dryer Connections
Lot: Level
Parking/ Storage: Driveway/Pad
Total Rooms: 3
Water/ Sewer: Electric Water Heater, Public Sewer, Public Water
Room Sizes
Primary Bedroom: 12x11
Dining Area: 10x10
Den/ Great Room: 0
Living room: 10x15
Listed By / Shown By
Listed By
Agency Name: Home and Farms
Shown By
Agent Name: Saeed Nia
Agent Phone:
Agency Title: Crye-Leike Real Estate Services

Source: MAAR MLS
Estimate Your Payment
Estimated Payment
$ 792.93 per month $701.05 Principal & Interest $0.00 Property Tax (data not provided by mls) $91.88 Homeowner's Insurance
125 Hatton St | MLS# 10222523
This single family home located at 125 Hatton St, Jackson, TN 38301 is currently listed for sale with an asking price of $315,000. This property was built in 1910 and has 3 bedrooms and 2 full baths. Hatton St is located in the N-A subdivision. Search N-A real estate on saeed.crye-leike.com today.