

Saeed Nia
BEDS3
BATHS2 full
MLS#10233343
STATUSActive
PROPERTY TYPEResidential - Single Family
SUBDIVISIONEASTBROOK SEC B
NEIGHBORHOODCollierville - East
Property Description
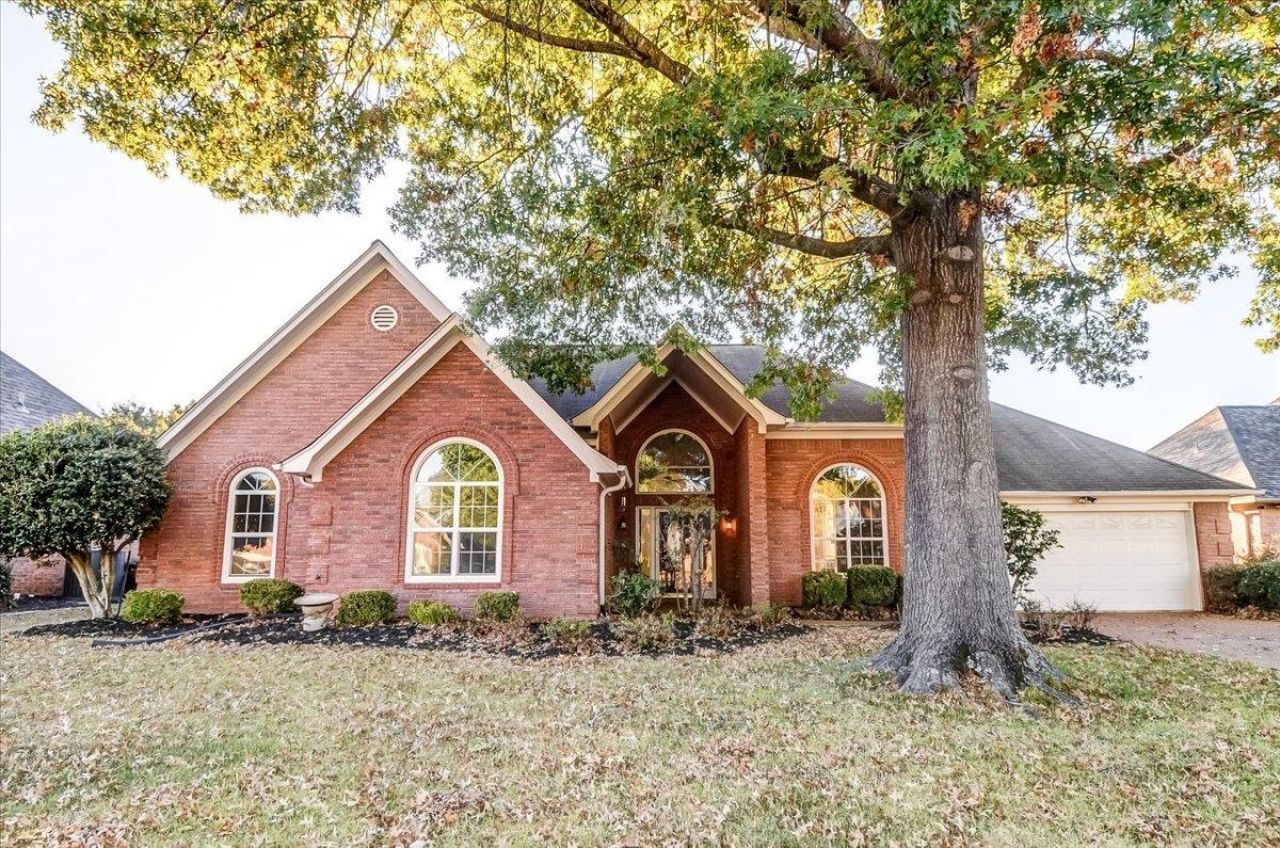
Great opportunity for single-story living in Collierville! Attractive 3BR/2BA brick home offering a spacious floor plan with vaulted ceilings, large great room with brick fireplace, and separate dining room. No carpet! Recent improvements include new luxury vinyl plank flooring in the great room and dining room, updated lighting and ceiling fans, kitchen appliances, and refreshed landscaping. Kitchen opens to a spacious breakfast area. Additional heated and cooled flex room offers plenty of possibilities for a home office, hobby room, or additional living space, with an adjoining laundry area. Primary suite features vaulted ceilings, hardwood flooring, double vanity, jetted tub, and separate shower. Hardwood flooring in all bedrooms. Enjoy the fenced backyard with spacious patio and wooden pergola. Plenty of room to spread out, all on one level!
Property Features
Property Type: Residential - Single Family
Cooling: Central
Fenced: Yes
Fireplaces: 1
Garage: 2 car attached
Heating: Central, Gas
Home Style: Traditional
Lot Size: 0.22 Acres
Roof Type: Composition Shingles
Year Built: 1994
Feature Descriptions
Additional Rooms: Laundry Room, Office/Sewing Room
Bed and Bath: All Bedrooms Down, Primary Down, Vaulted/Coffered Primary, Luxury Primary Bath, Double Vanity Bath, Whirlpool(s), Separate Tub & Shower, Full Bath Down
Exterior: Porch, Patio, Wood Fence, Sidewalks
Exterior/ Windows: Brick Veneer, Double Pane Window(s)
Fireplace: In Den/Great Room
Floors/ Ceilings: Part Hardwood, Tile, Vinyl/Luxury Vinyl Floor, Vaulted/Coff/Tray Ceiling
Interior: Walk-In Closet(s), Mud Room
Interior Equipment: Range/Oven, Disposal, Dishwasher
Living/ Dining Room: Separate Dining Room, Great Room, Eat-In Kitchen, Separate Breakfast Room, Pantry, Keeping/Hearth Room
Lot: Some Trees, Level, Landscaped, Wood Fenced
Master Bath: Double Sinks, Separate Shower, Tile Floor, Vaulted/Coffered Ceiling, Whirlpool Tub
Parking/ Storage: Driveway/Pad, Storage Room(s), Garage Door Opener(s), Front-Load Garage
Total Rooms: 8
Water/ Sewer: Public Sewer, Public Water
Room Sizes
Primary Bedroom: 20x13
Bedroom 2: 15x11
Bedroom 3: 15x11
Dining Area: 14x12
Den/ Great Room: 20x16
Kitchen: 10x9
Breakfast Room: 14x14
Office: 12x10
Listed By / Shown By
Listed By
Agency Name: Reed & Associates of Tenn, LLC
Agency Phone: 901-758-1133
Shown By
Agent Name: Saeed Nia
Agent Phone:
Agency Title: Crye-Leike Real Estate Services

Source: MAAR MLS
Estimate Your Payment
Estimated Payment
$ 979.20 per month $865.75 Principal & Interest $0.00 Property Tax (data not provided by mls) $113.46 Homeowner's Insurance
1177 Sugar Ln | MLS# 10233343
This single family home located at 1177 Sugar Ln, Collierville, TN 38017 is currently listed for sale with an asking price of $389,000. This property was built in 1994 and has 3 bedrooms and 2 full baths. Sugar Ln is located in the EASTBROOK SEC B subdivision. Search EASTBROOK SEC B real estate on saeed.crye-leike.com today.