

Saeed Nia
BEDS3
BATHS2 full
MLS#10222482
STATUSActive
PROPERTY TYPEResidential - Single Family
SUBDIVISIONCOLONIAL ACRES
NEIGHBORHOODSea Isle-Park
Property Description
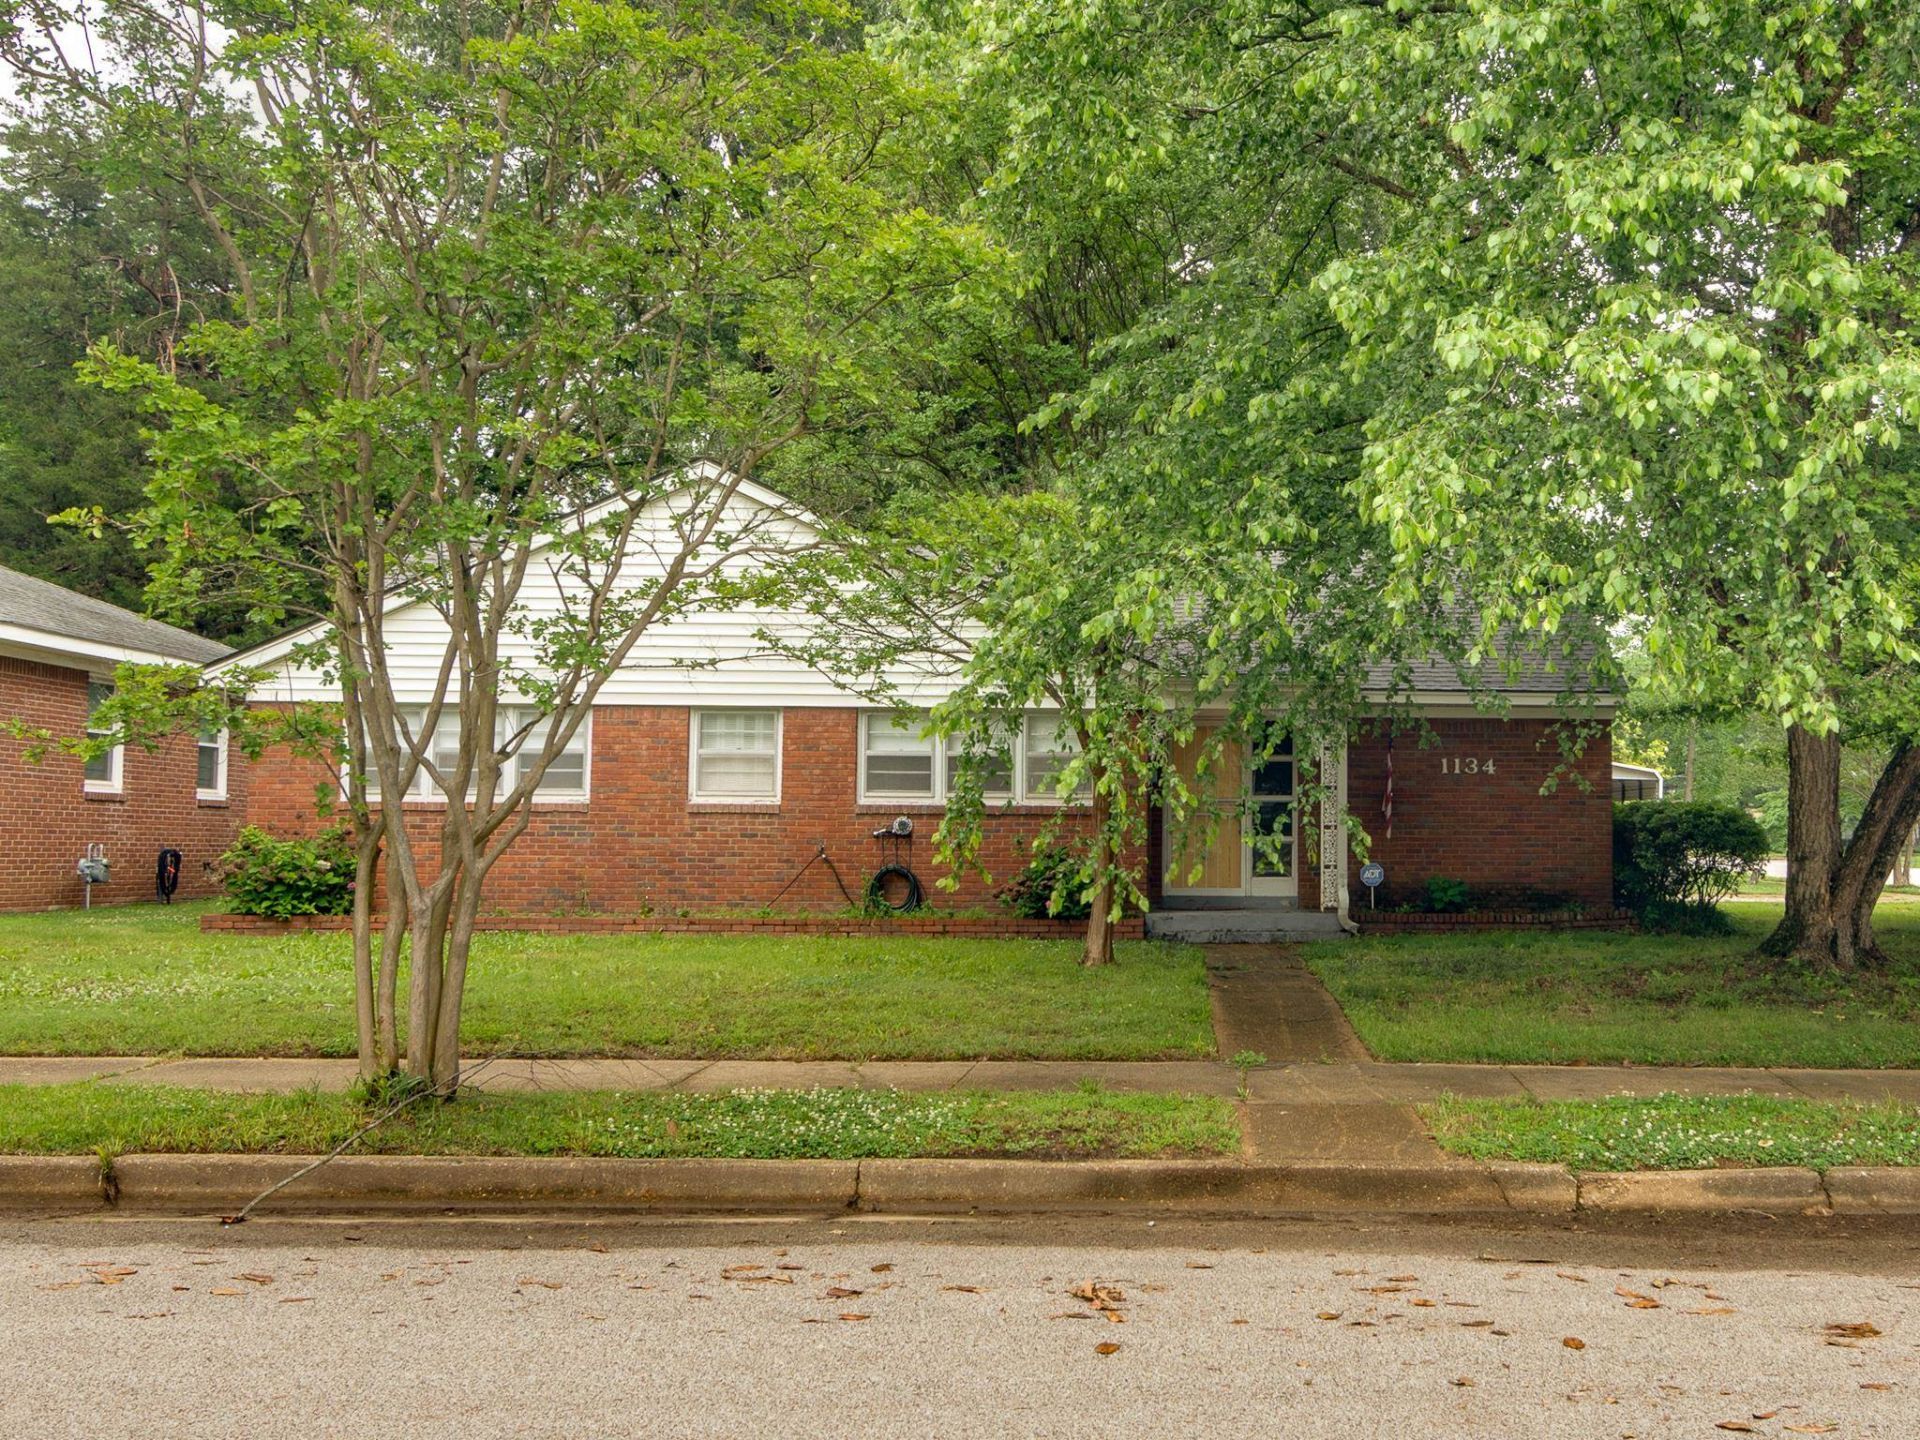
This 3 bedroom, 2 bath home in East Memphis is freshly updated and ready to move in. The beautiful corner lot doesn't detract from the nicely sized, fenced-in backyard. The back yard is perfect for hosting cookouts, while the interior's double living space is ideal for hosting parties! Ample counter space and a functional layout make this kitchen a delight for every day use. All appliances included: refrigerator, washer and dryer! This home has all the original features you love like grade A hardwood, tons of natural light and trim character of a midcentury home. Now, consider all the fresh updates: a new tile and fixtures in the primary bathroom, new flooring in the kitchen and den, smooth ceilings, canned lights, and 4-car capacity carport. This home is generator ready with concrete pad, natural gas line and electrical transfer switch. The roof and water heater are only 2 years old and the AC was replaced 5-7 years ago. An all brick exterior makes for easy maintenance. Don't miss it!
Property Features
Property Type: Residential - Single Family
Cooling: Ceiling Fan(s), Central
Fenced: Yes
Fireplaces: 1
Heating: Central
Home Style: Ranch, Traditional
Lot Size: 0.26 Acres
Roof Type: Composition Shingles
Year Built: 1952
Feature Descriptions
Additional Rooms: Laundry Closet, Attic
Bed and Bath: All Bedrooms Down,1 or More BR Down, Primary Down, Renovated Bathroom
Exterior: Porch, Wood Fence, Sidewalks
Exterior/ Windows: Brick Veneer
Fireplace: In Den/Great Room, Masonry
Floors/ Ceilings: Hardwood Throughout, Tile, Smooth Ceiling
Interior: All Window Treatments, Pull Down Attic Stairs
Interior Equipment: Range/Oven, Dishwasher, Microwave, Refrigerator, Washer, Dryer
Living/ Dining Room: Pantry, Separate Den, Separate Dining Room, Separate Living Room
Lot: Corner, Level, Some Trees, Wood Fenced
Master Bath: Separate Shower, Smooth Ceiling, Tile Floor
Parking/ Storage: Driveway/Pad, More than 3 Coverd Spaces, On-Street Parking
Total Rooms: 7
Water/ Sewer: Public Sewer, Public Water
Room Sizes
Primary Bedroom: 13x13
Bedroom 2: 13X10
Bedroom 3: 13x10
Dining Area: 11x10
Den/ Great Room: 16x10
Kitchen: 14x9
Living room: 17x10
Listed By / Shown By
Listed By
Agency Name: Green Bee Real Estate
Shown By
Agent Name: Saeed Nia
Agent Phone:
Agency Title: Crye-Leike Real Estate Services

Source: MAAR MLS
Estimate Your Payment
Estimated Payment
$ 646.93 per month $571.97 Principal & Interest $0.00 Property Tax (data not provided by mls) $74.96 Homeowner's Insurance
1134 Dearing Rd | MLS# 10222482
This single family home located at 1134 Dearing Rd, Memphis, TN 38117 is currently listed for sale with an asking price of $257,000. This property was built in 1952 and has 3 bedrooms and 2 full baths. Dearing Rd is located in the COLONIAL ACRES subdivision. Search COLONIAL ACRES real estate on saeed.crye-leike.com today.